The open end
Main floor, west
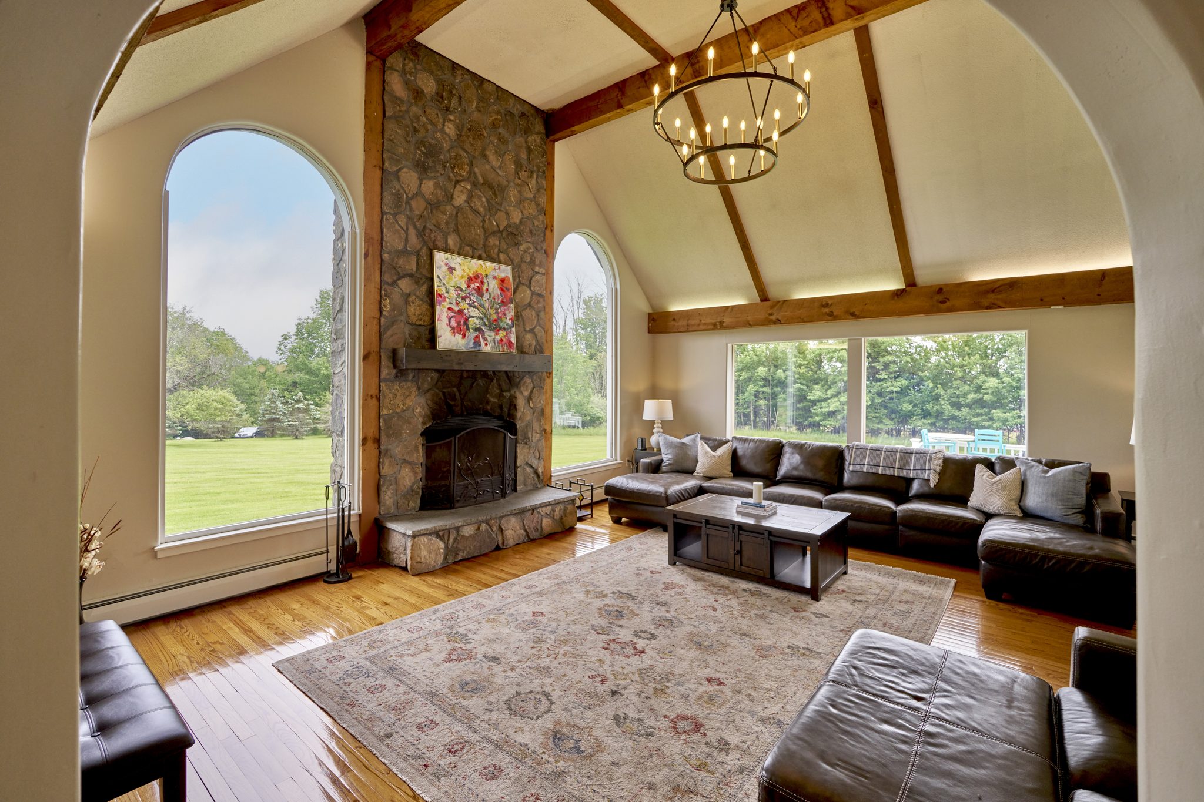
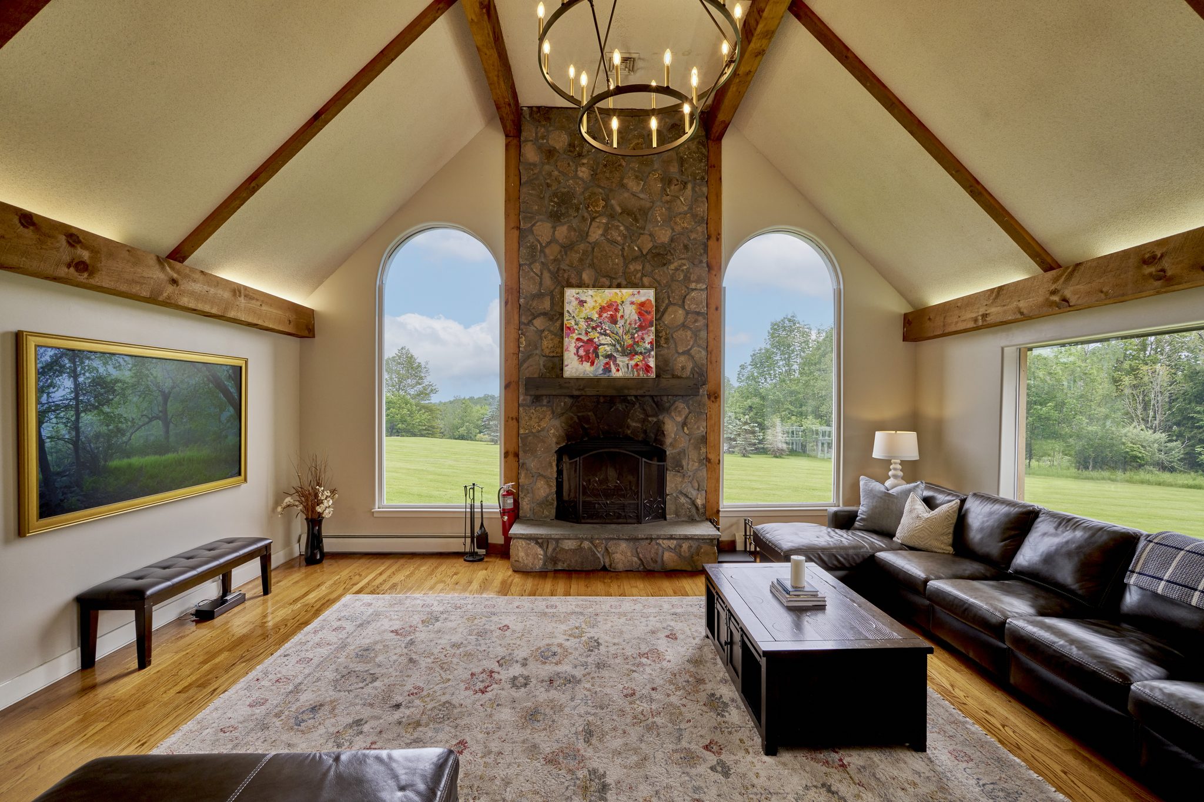
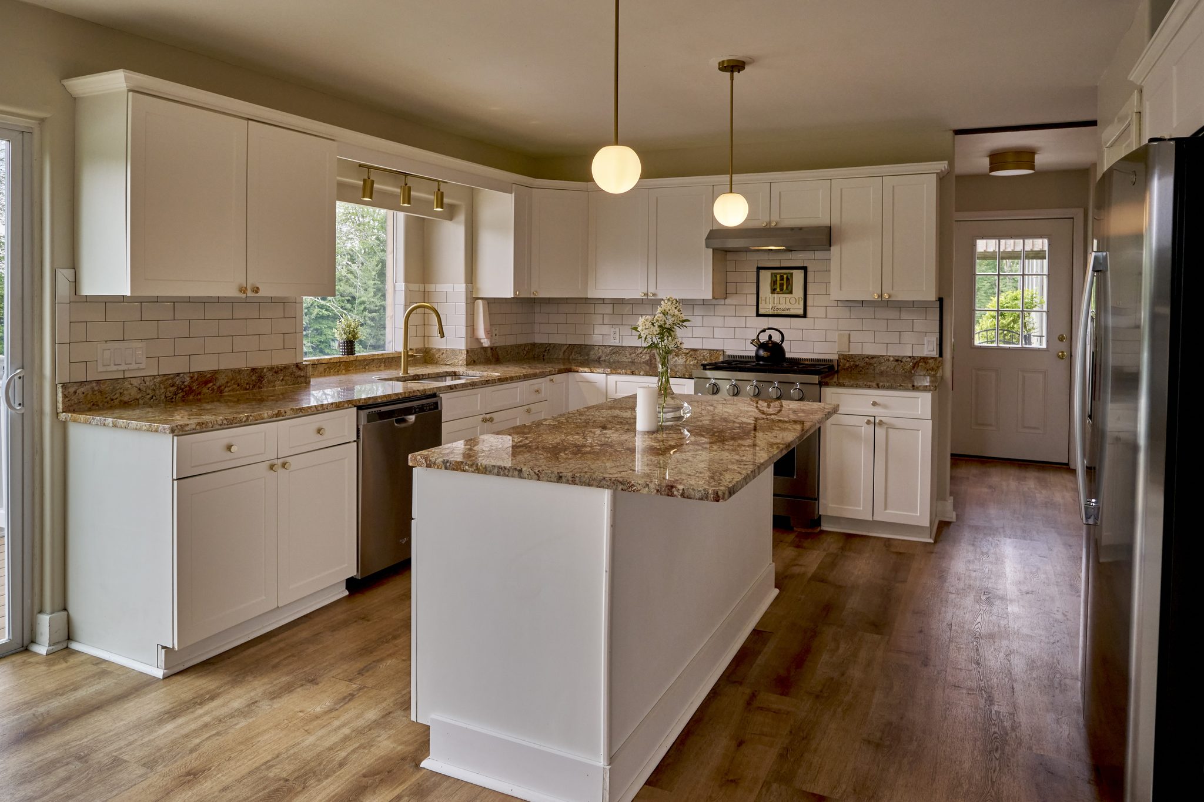
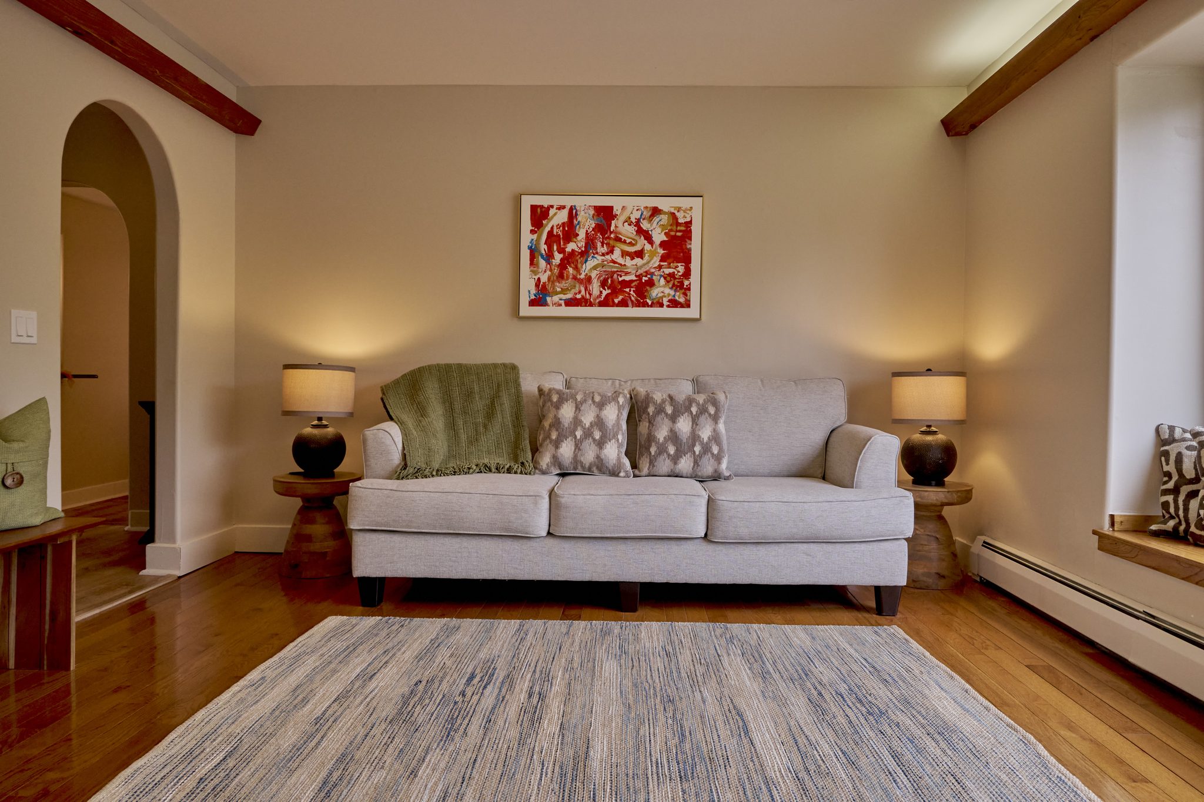
- Living room, kitchen #1 and the main entranceOne open room, thirty feet to the ridge
- Half bathBy the main entrance
- Pantry
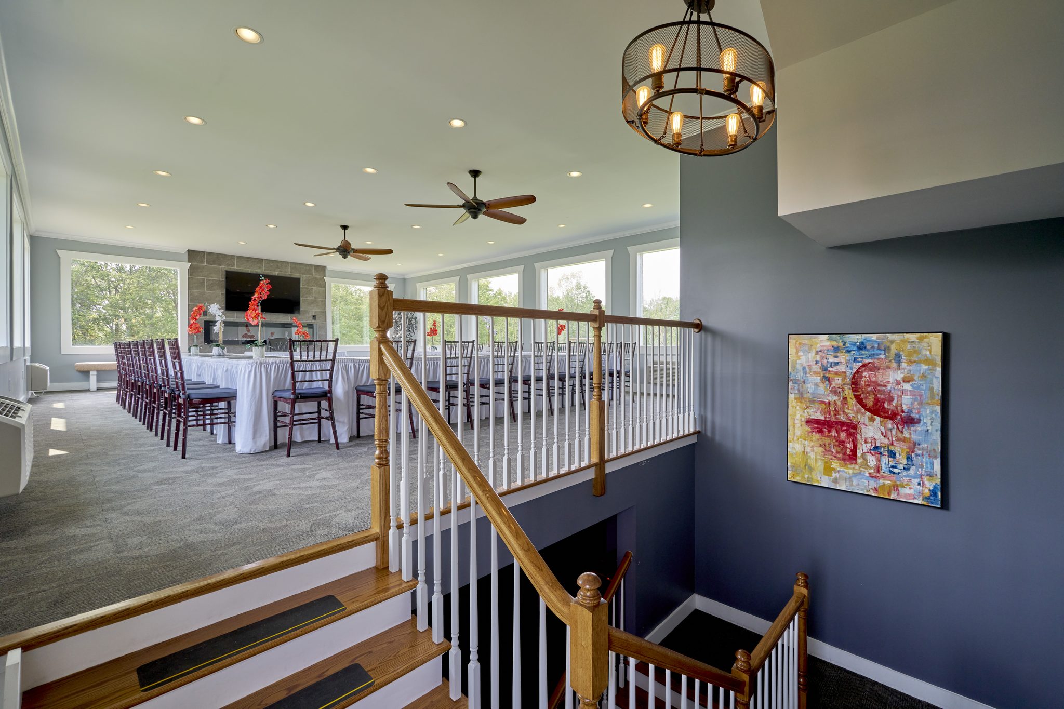
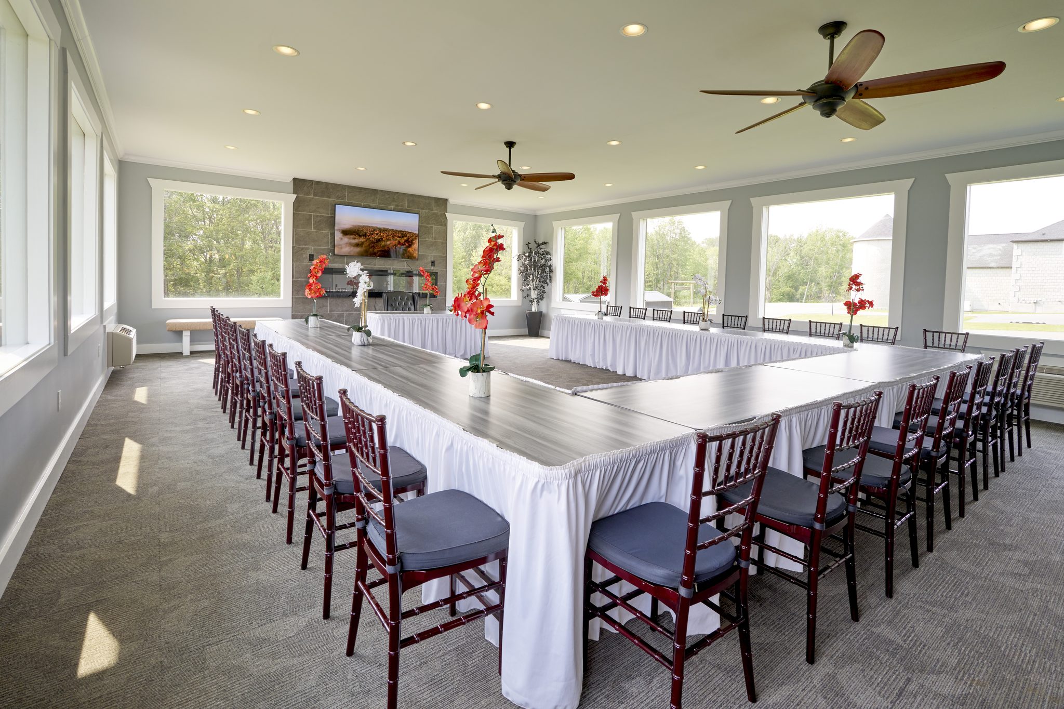
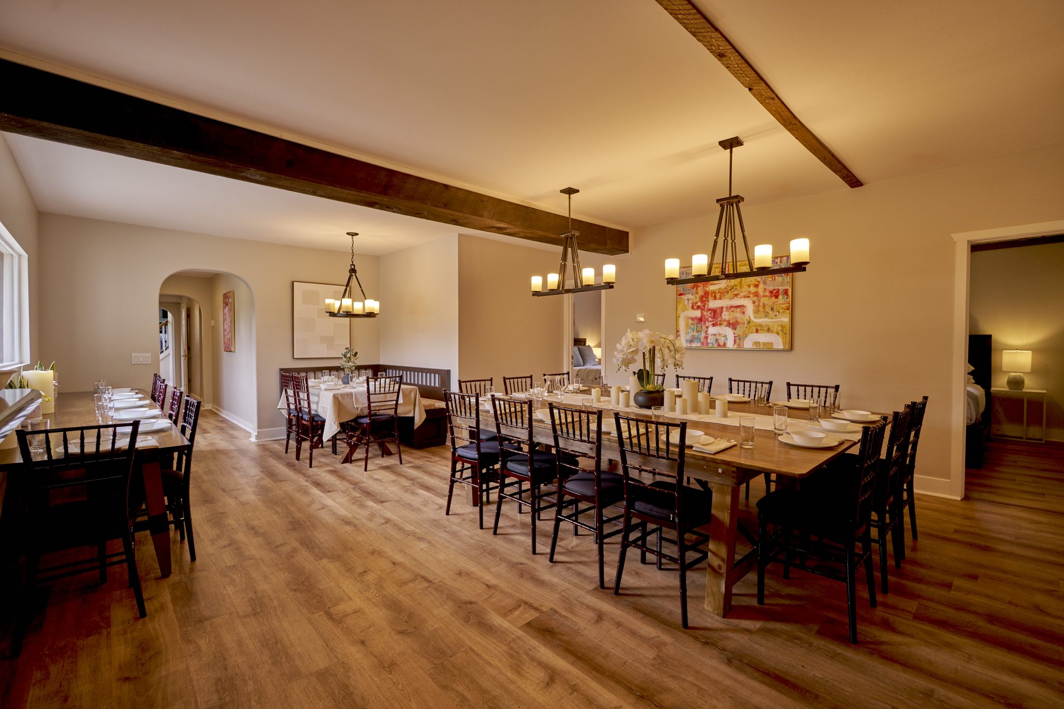
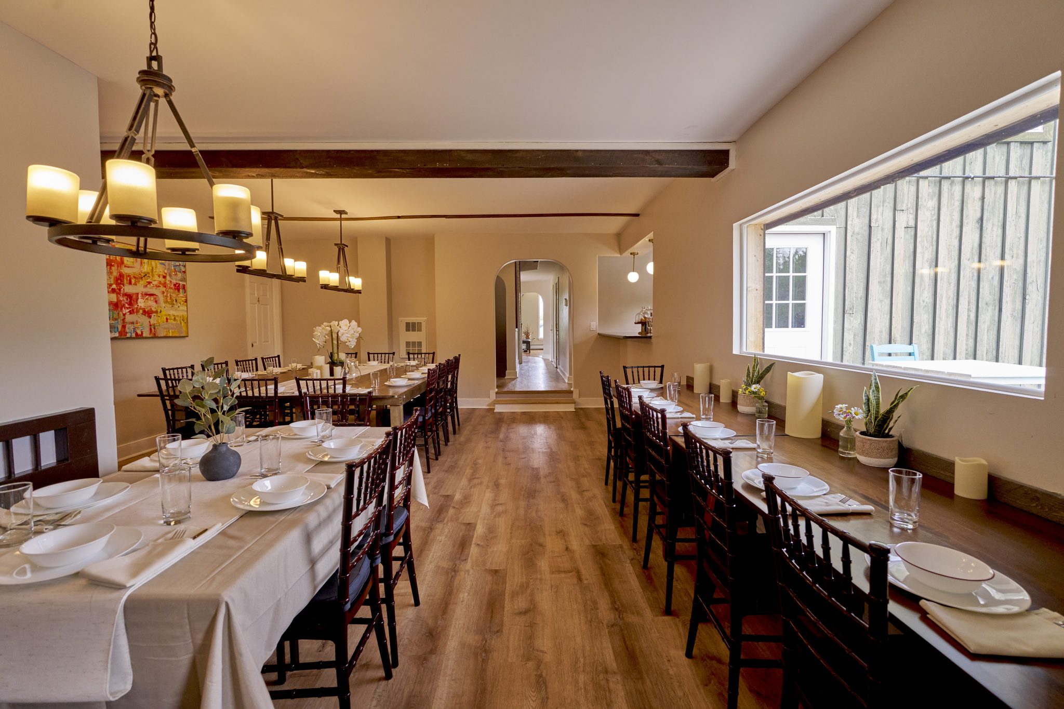
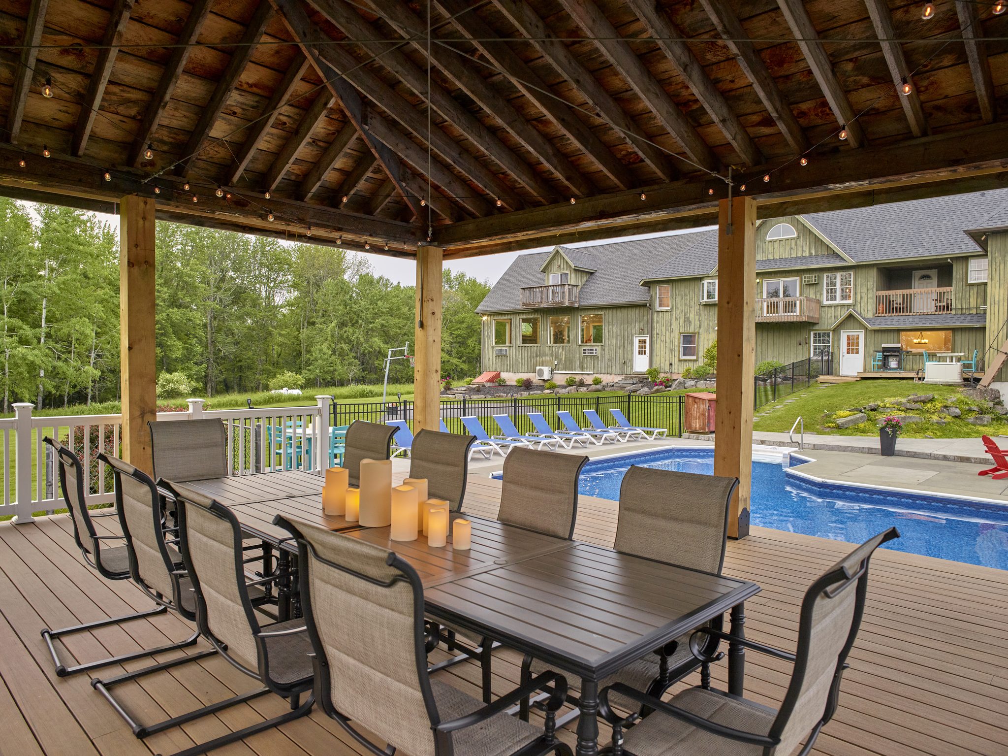
- Dining roomSeats 32
- DeckOff the dining room
Sleeps 0
In the order you would meet them, from the foyer to the basement. Each photograph is marked on the floor plan at the foot of the page.
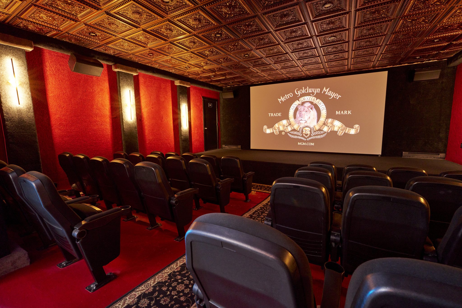
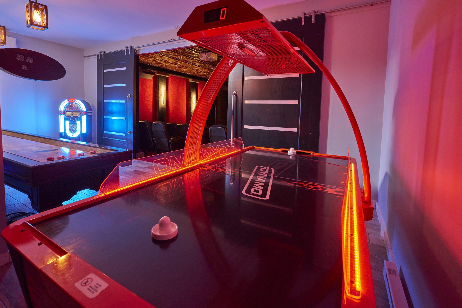
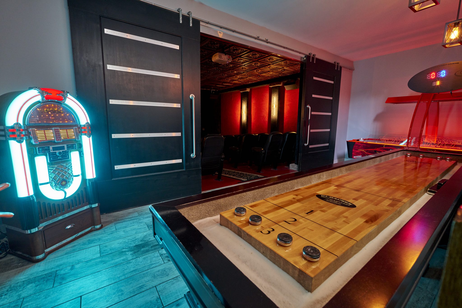
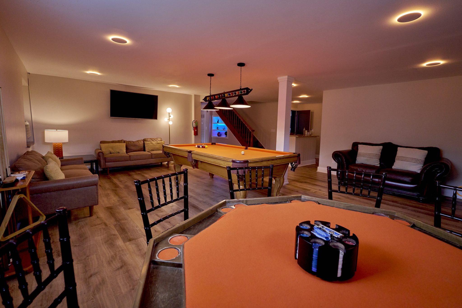
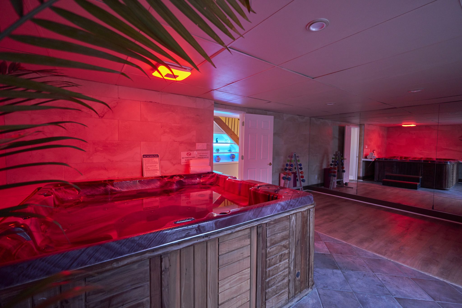
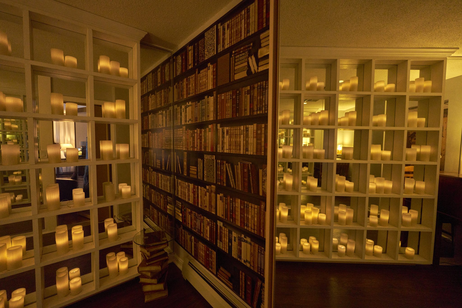
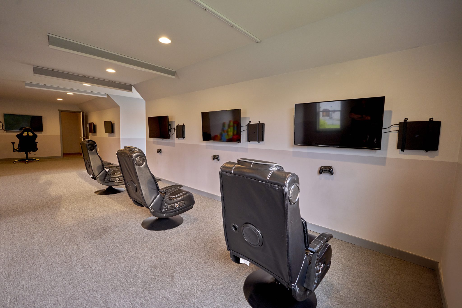
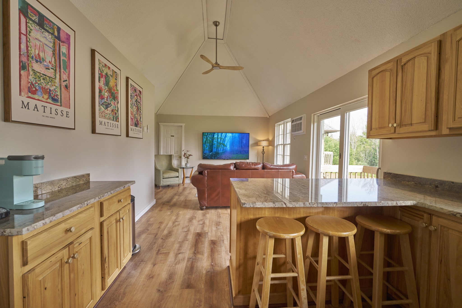
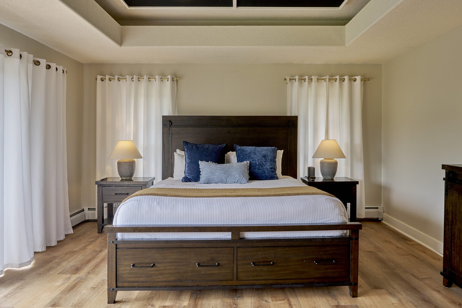
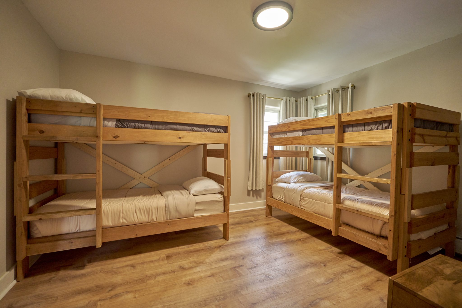
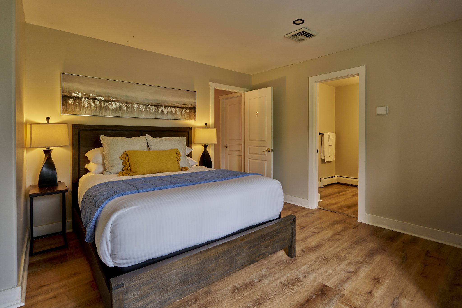
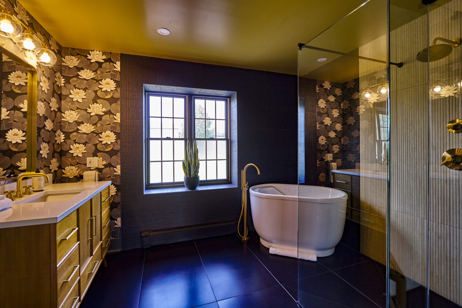
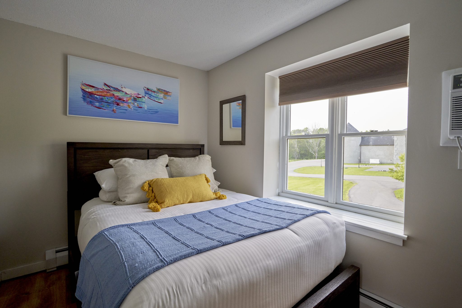
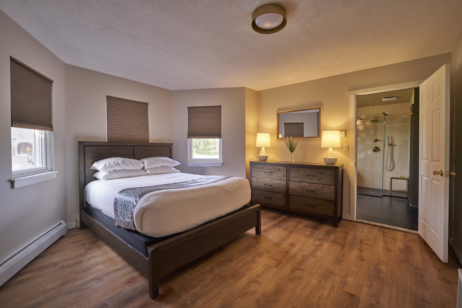
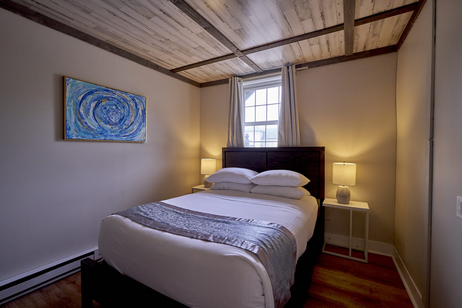
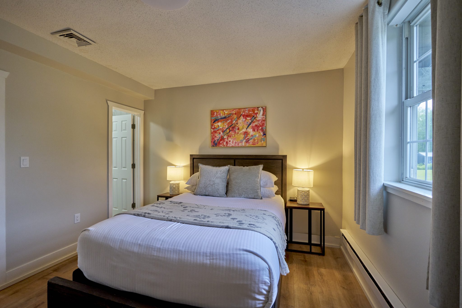
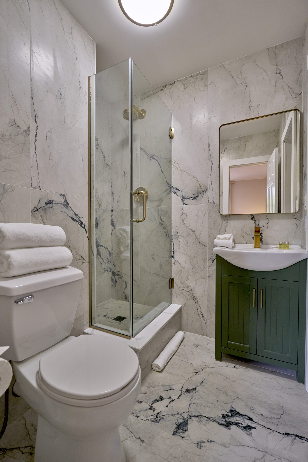
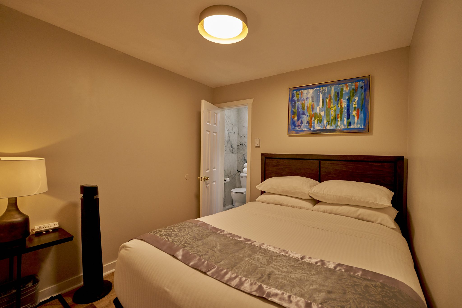
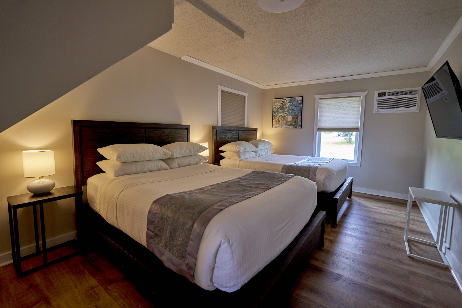
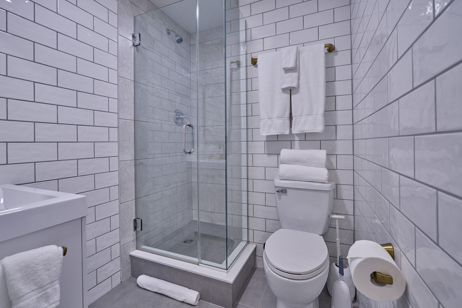
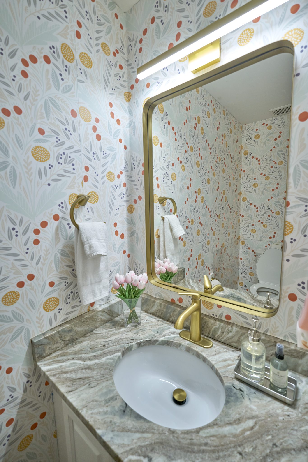
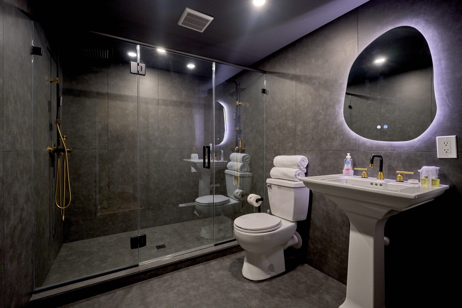
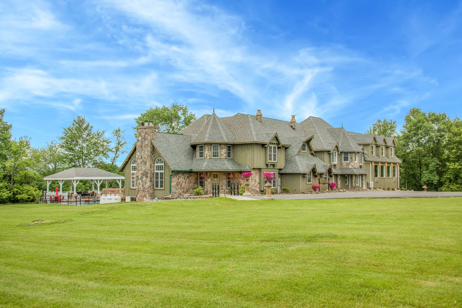
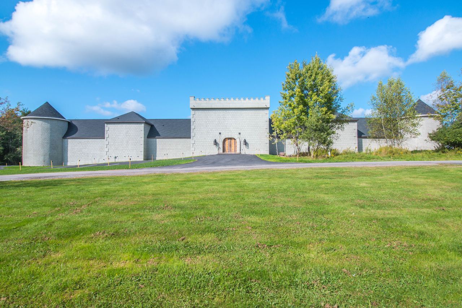
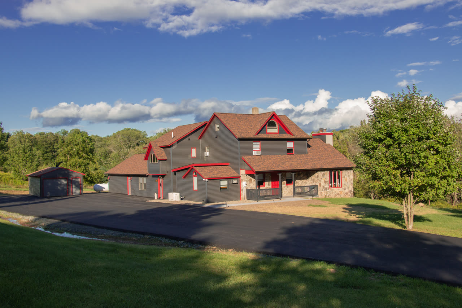
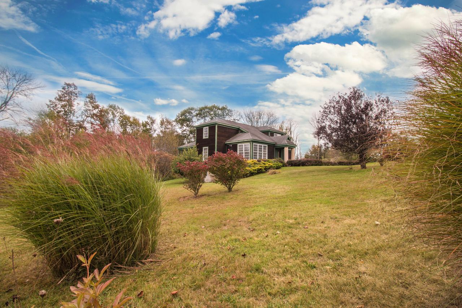
Eleven bedrooms across three floors — and on two of them the floor is more than one piece.
Download the floor plans to print (PDF)
Main floor, west
Sleeps 0
Main floor, centre
6 bedrooms · sleeps 14
Main floor, east
Sleeps 0
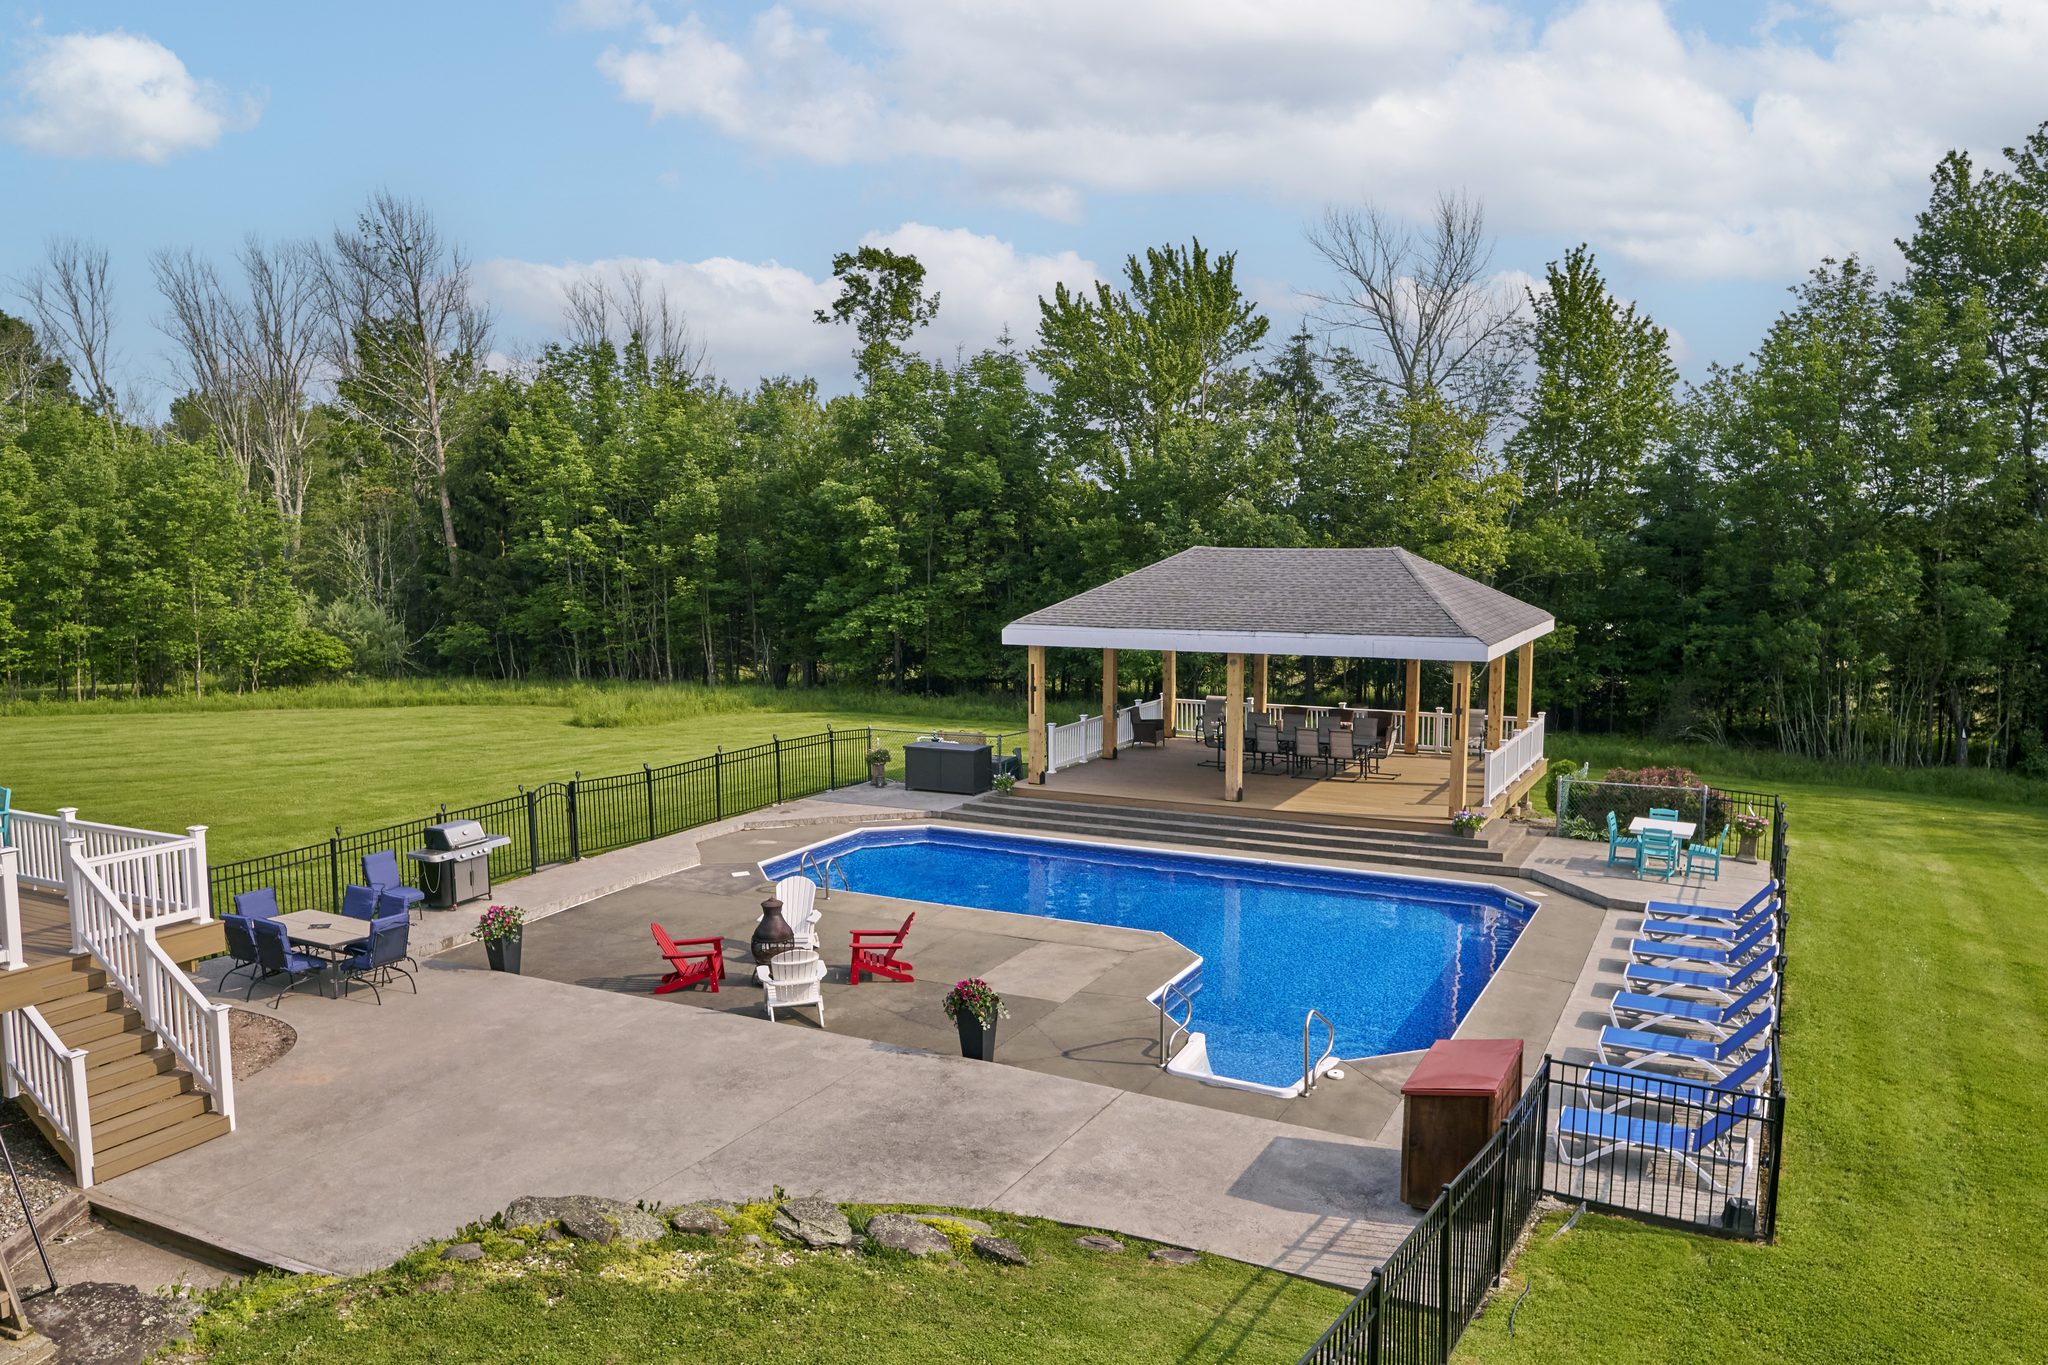
Outside, off the decks
Sleeps 0
Basement, west block
Sleeps 0
Basement, east block
Sleeps 0
Second floor, west block
3 bedrooms · sleeps 8
Second floor, middle block
2 bedrooms · sleeps 4
Second floor, east block
Sleeps 0
Cornelius here, from Hilltop's Enchanted Forest. I know everything about Hilltop Castle World and what's nearby. Happy to make recommendations, answer questions, or just talk about Hilltop. Ask me anything!
An AI assistant. or email hello@stayathilltop.com.