The main floor
Ground floor
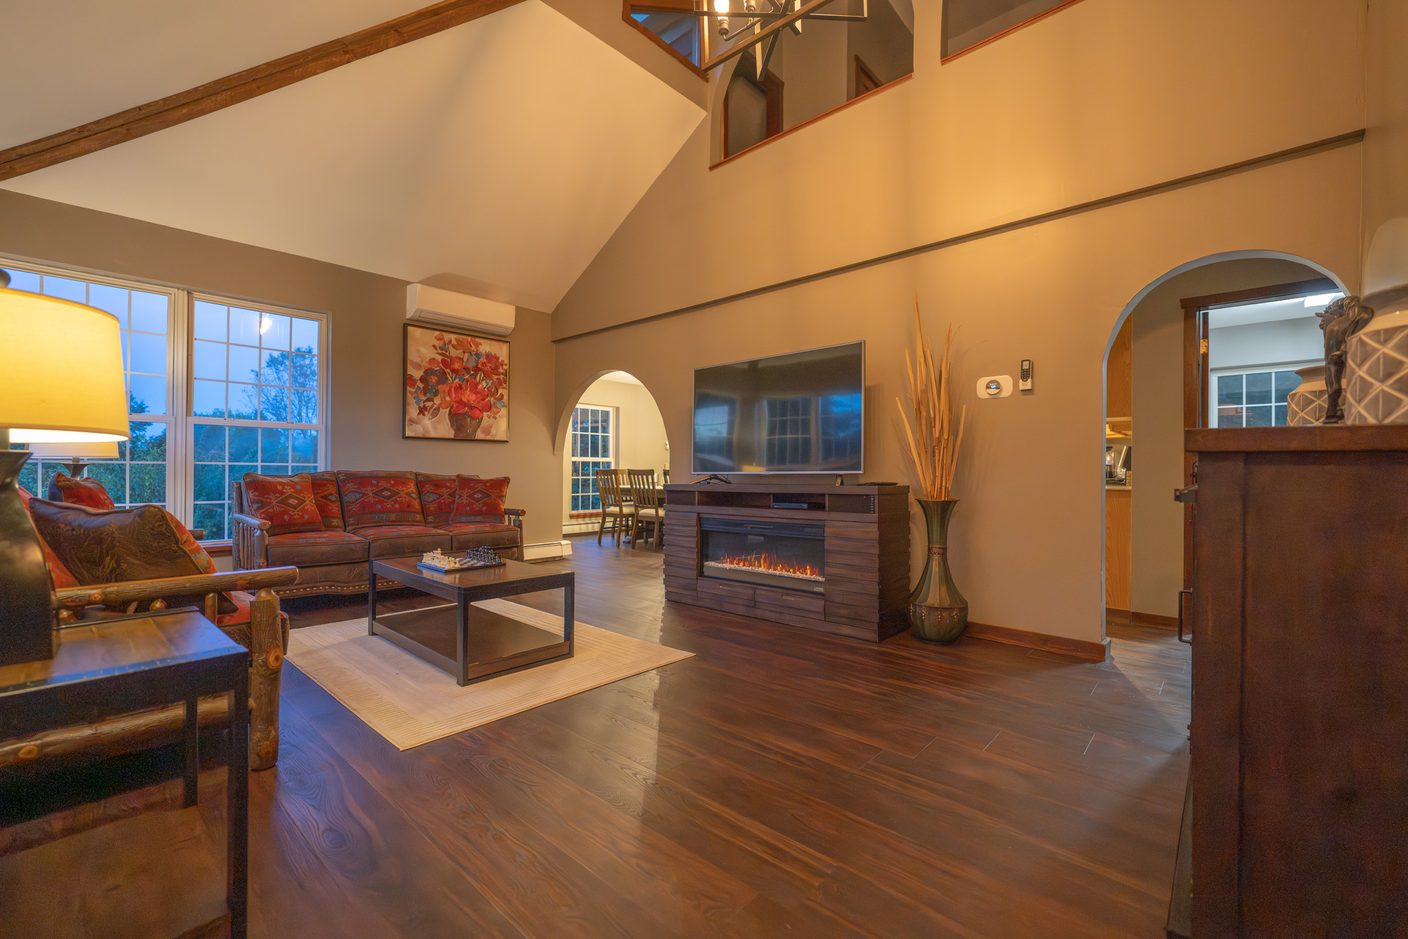
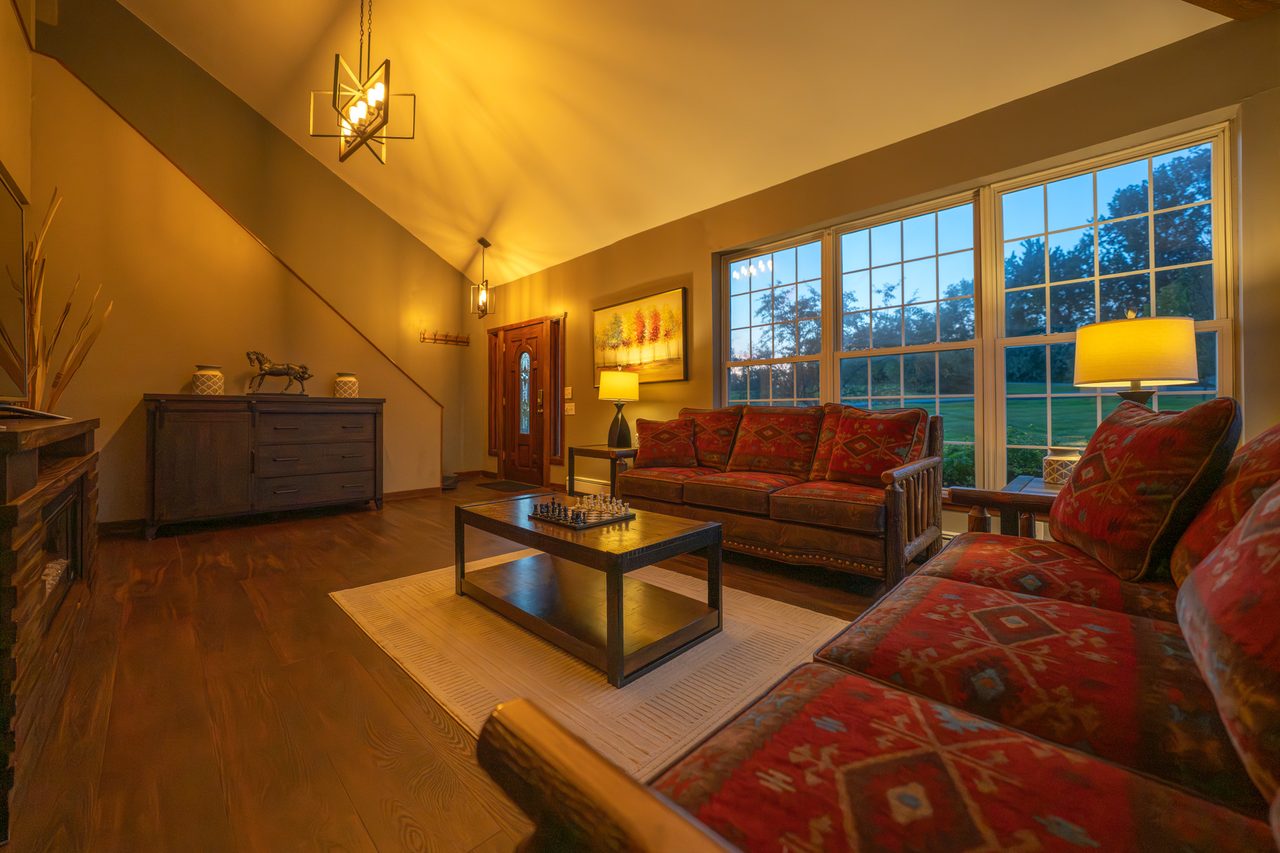
- Great roomCathedral ceiling, open to the loft above
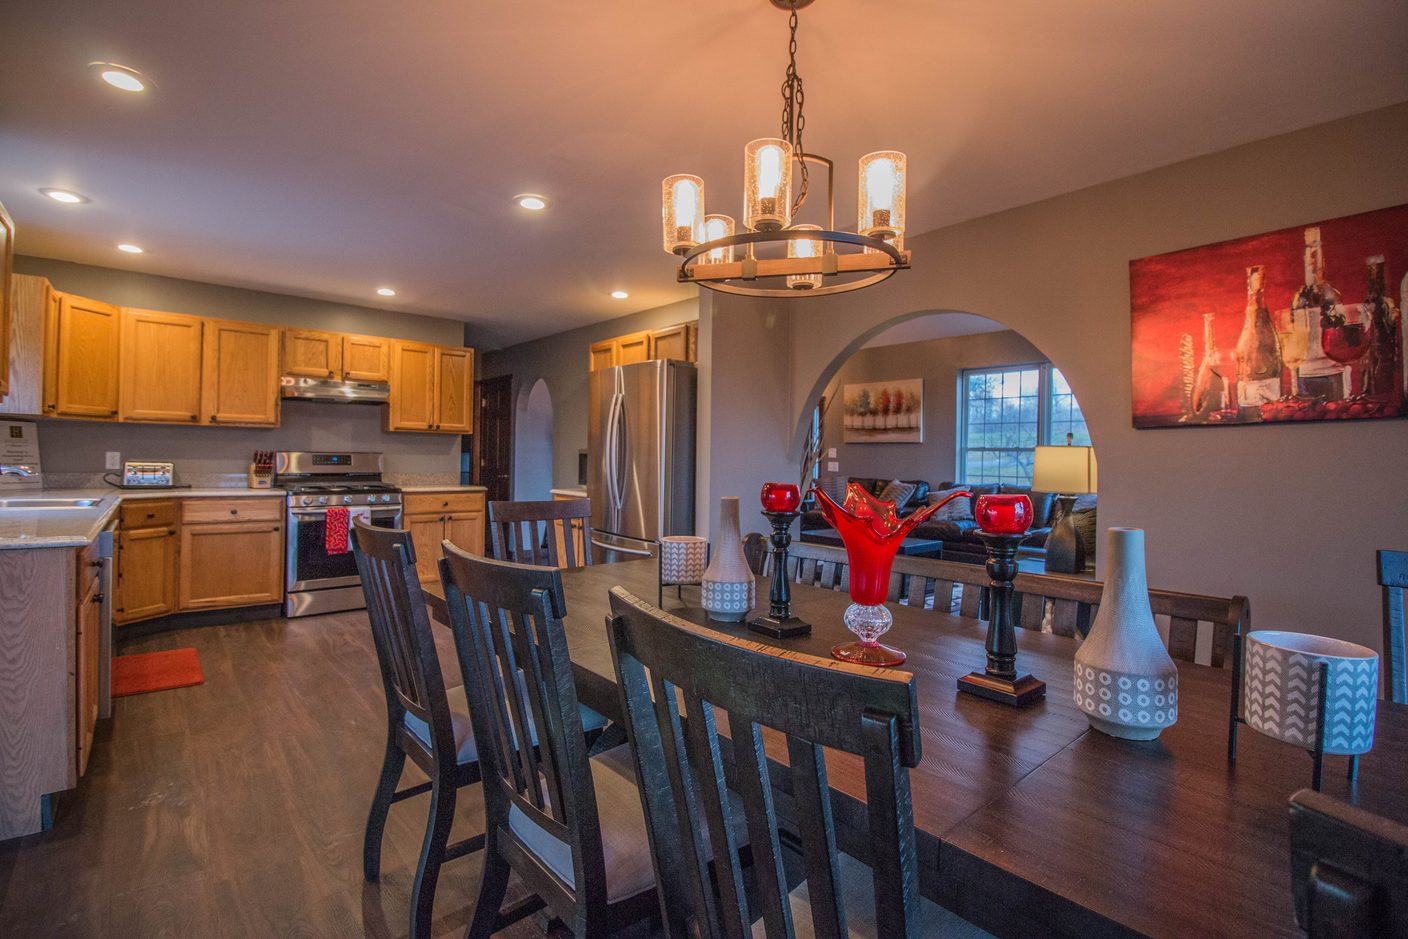
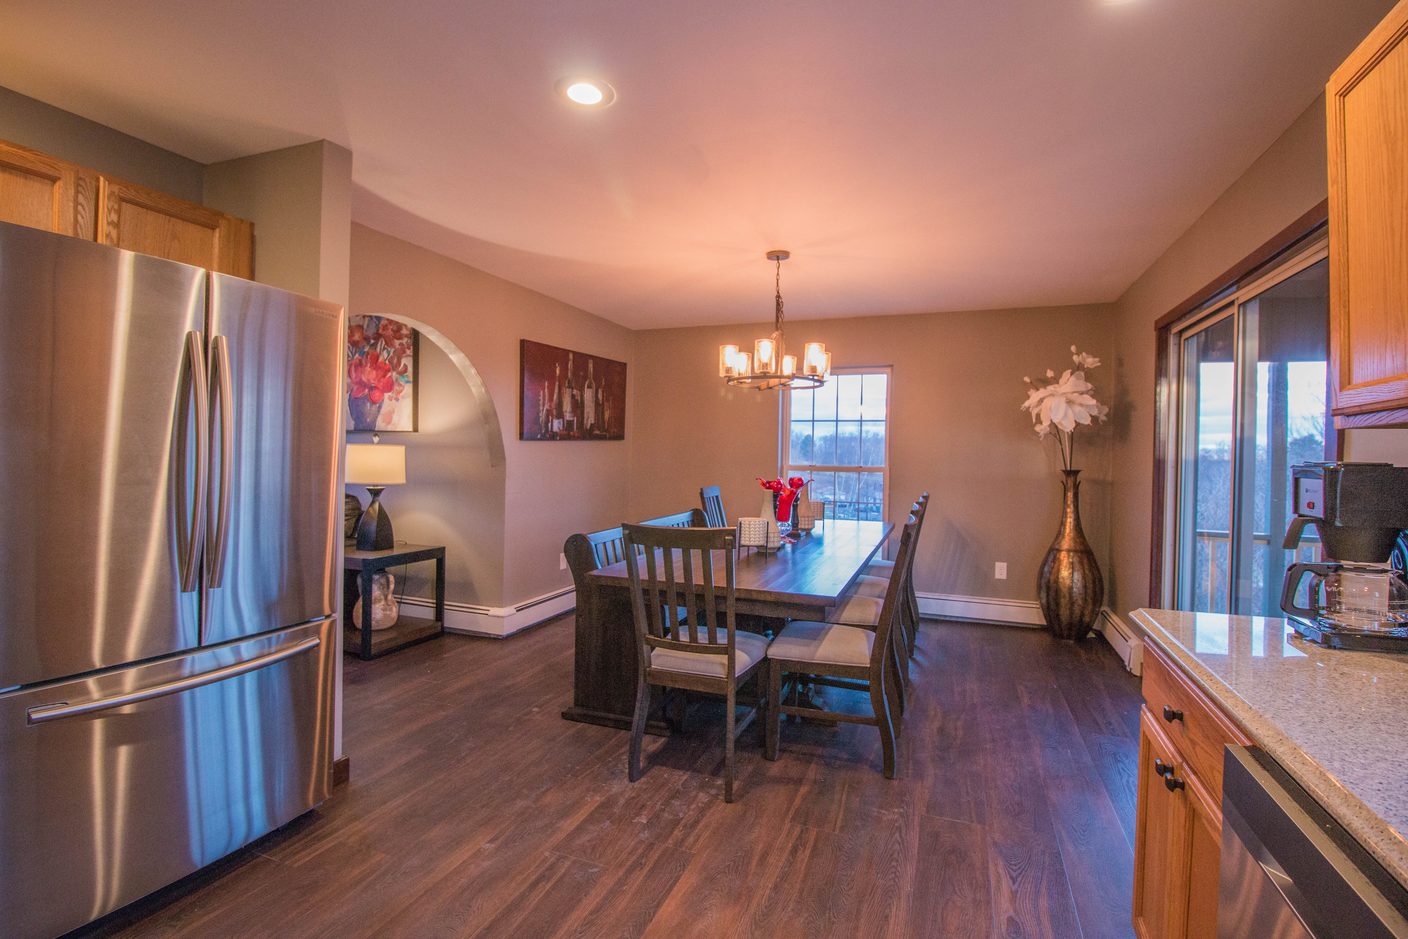
- Kitchen and dining roomOne room, the table under the arch
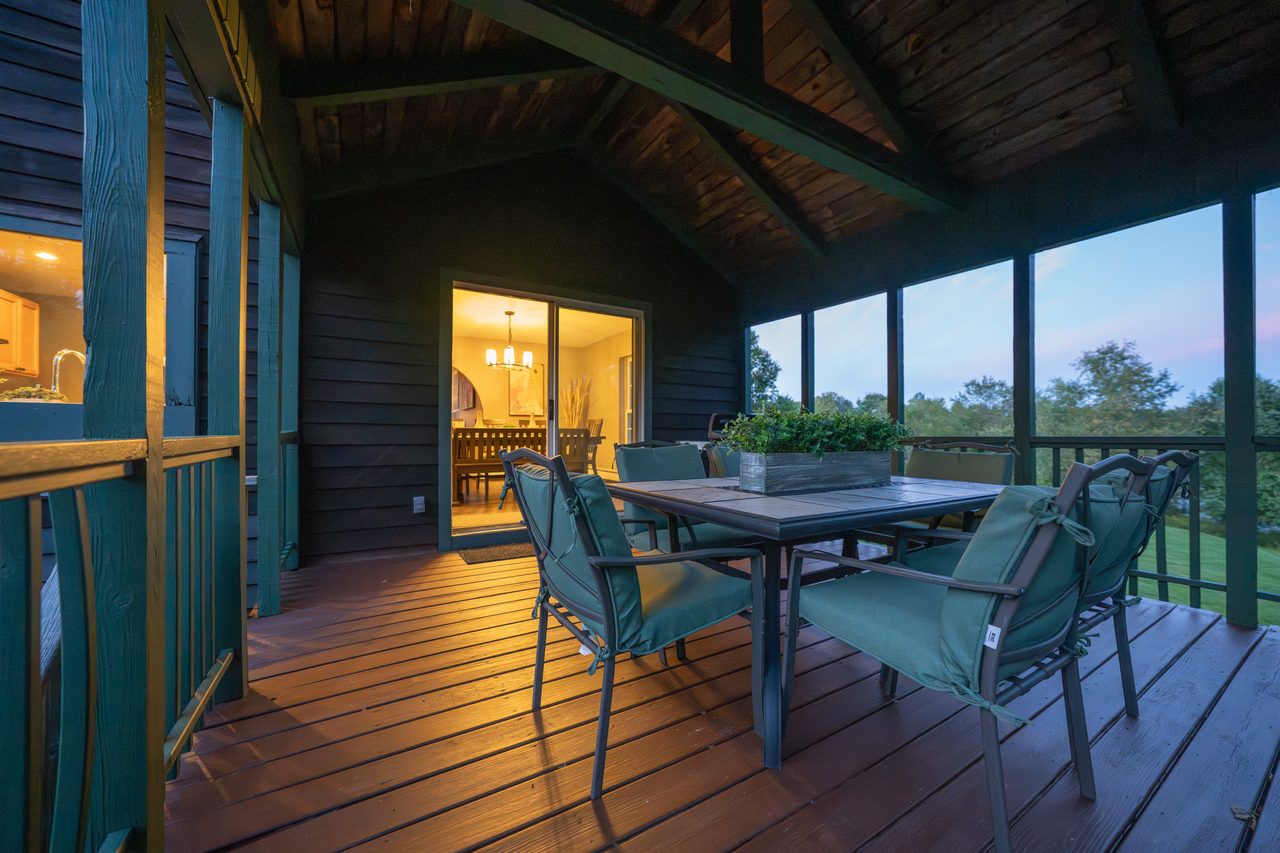
- Screened porchOff the dining end, over the valley
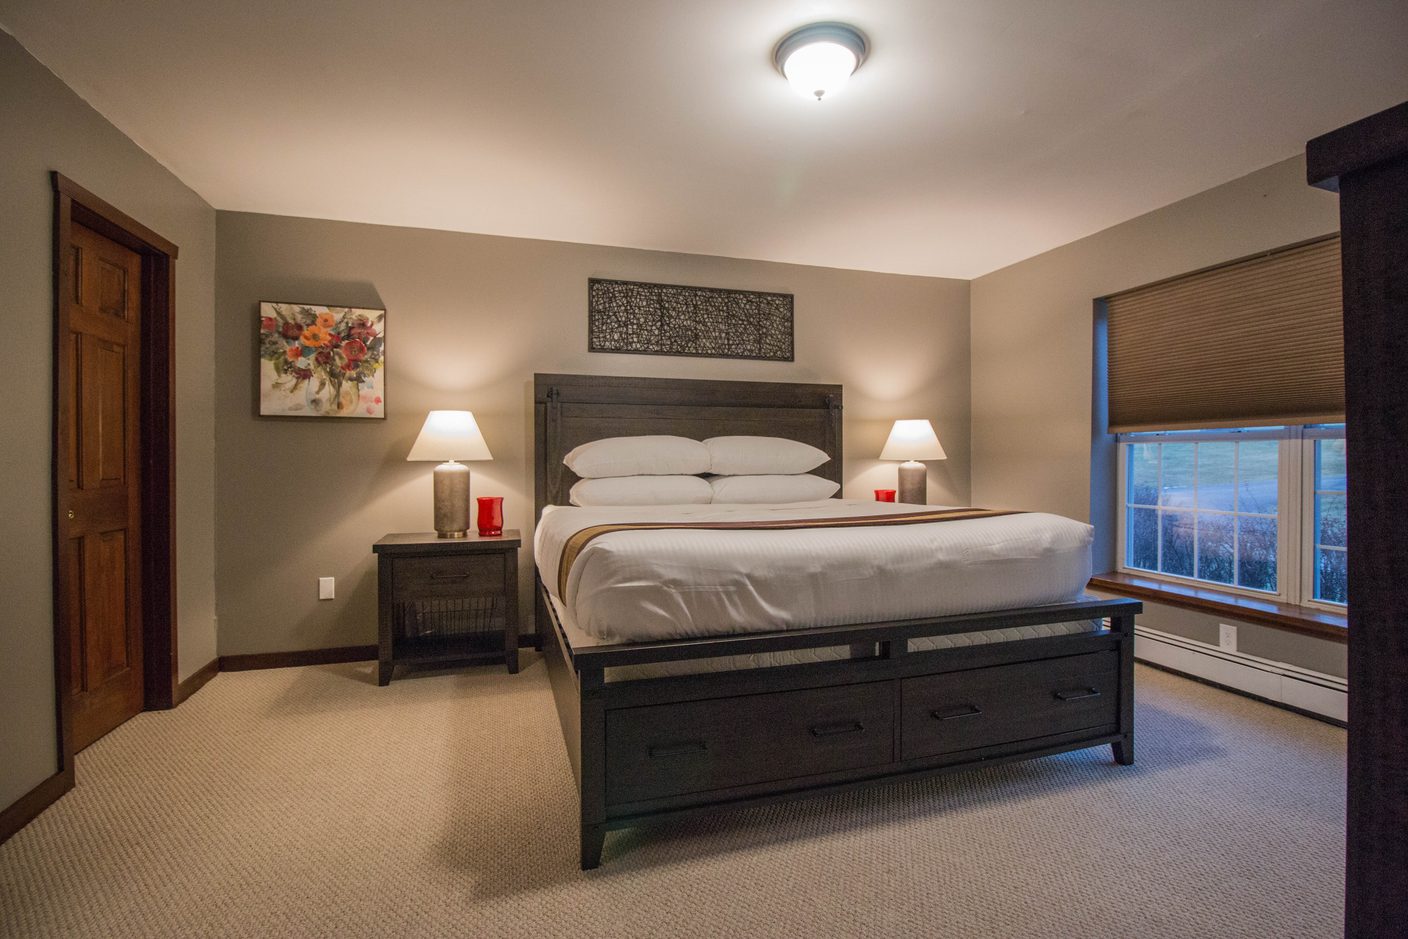
- Main bedroomKing
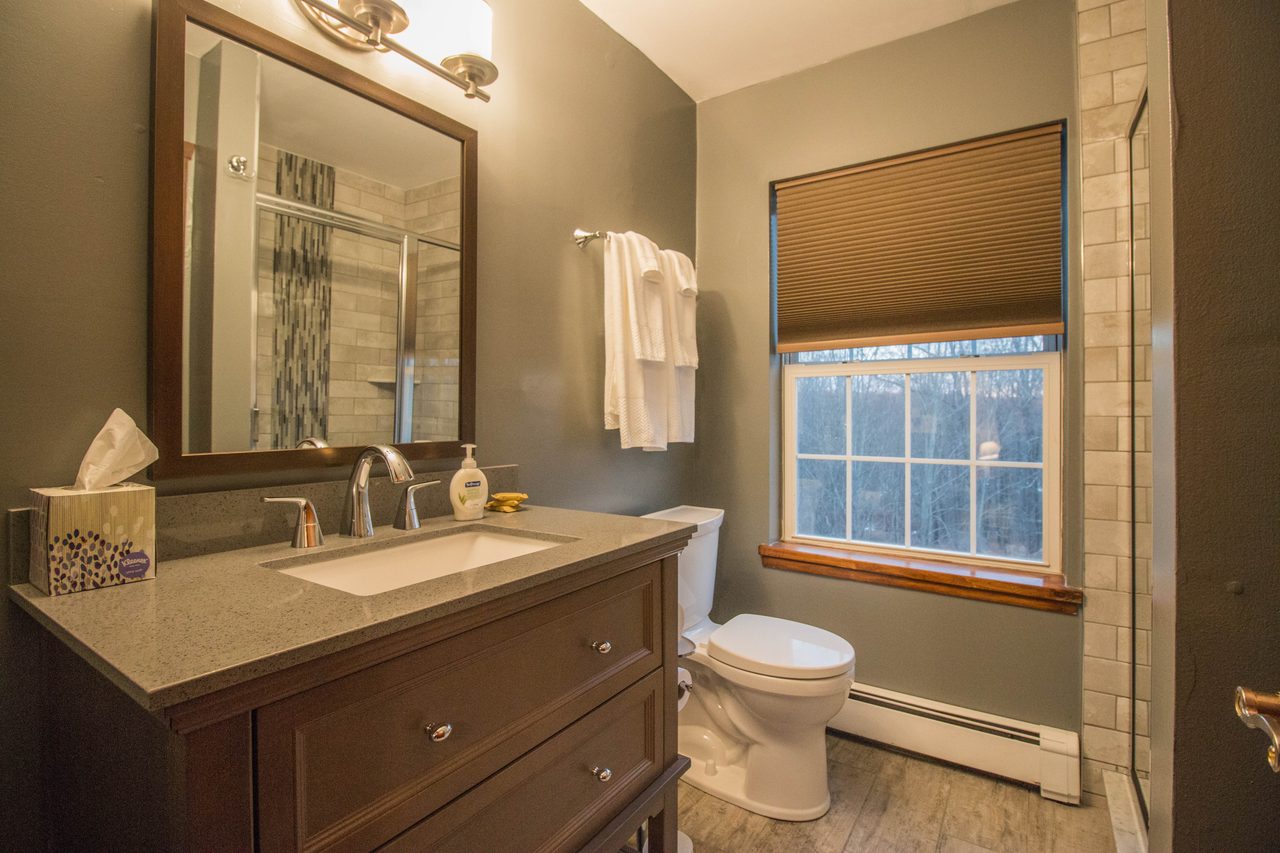
- Full bath
- Laundry
1 bedroom · sleeps 2
Every room, in the order you would walk it — in at the front, through the great room to the dining end, out to the porch, down to the games room, and up to the bedrooms and the loft.
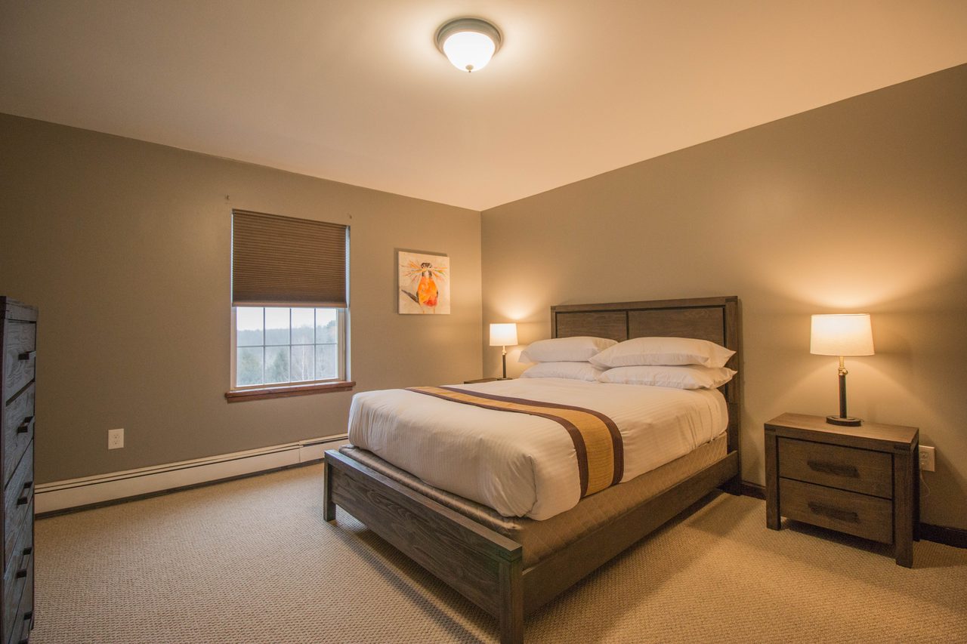
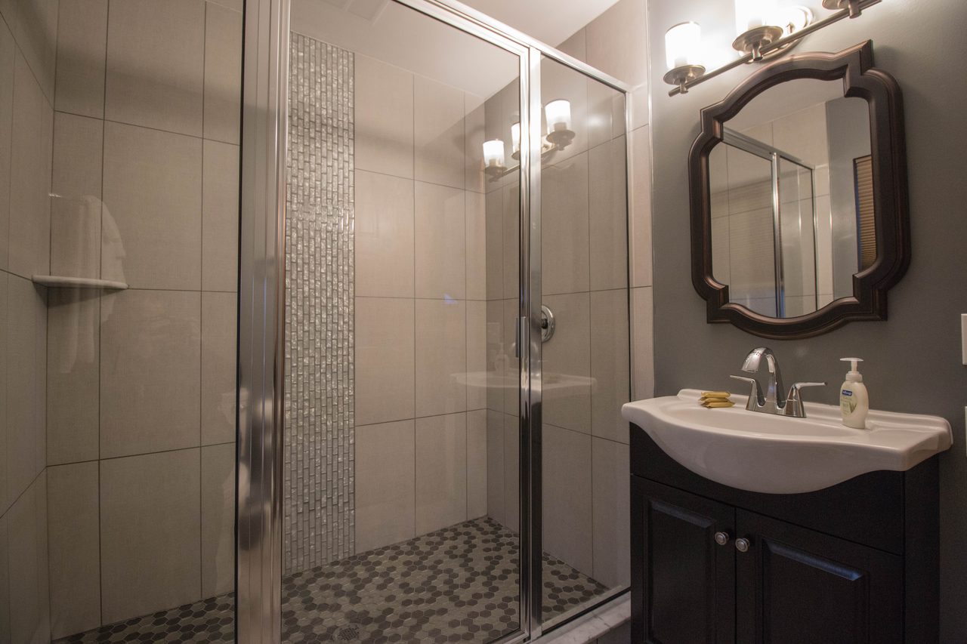
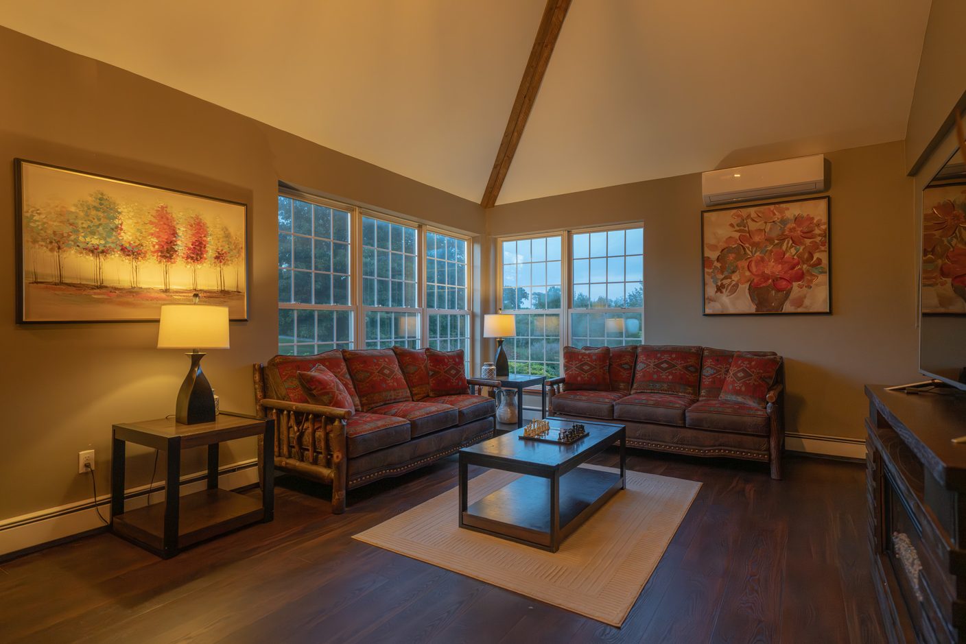
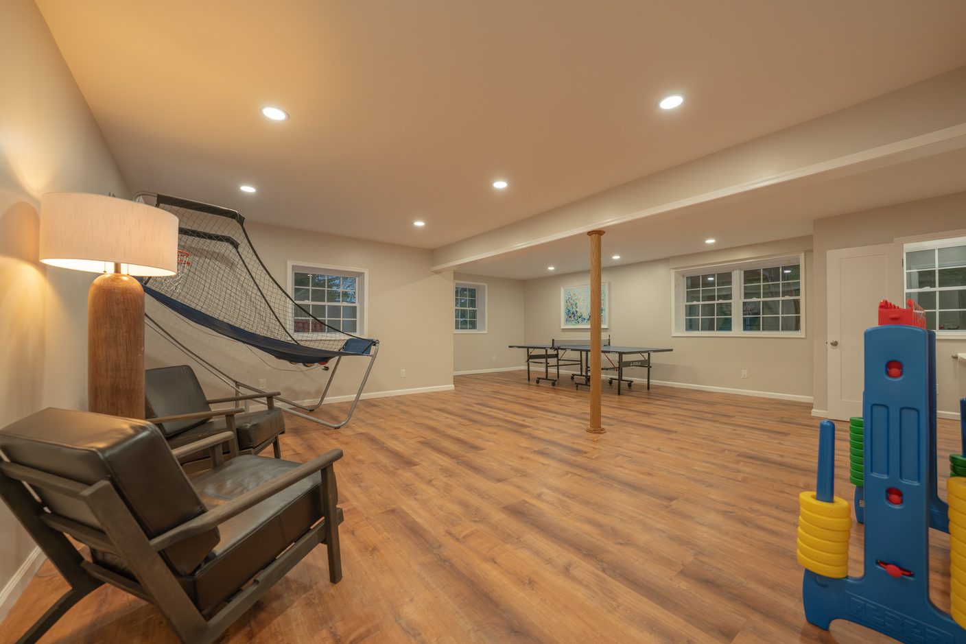
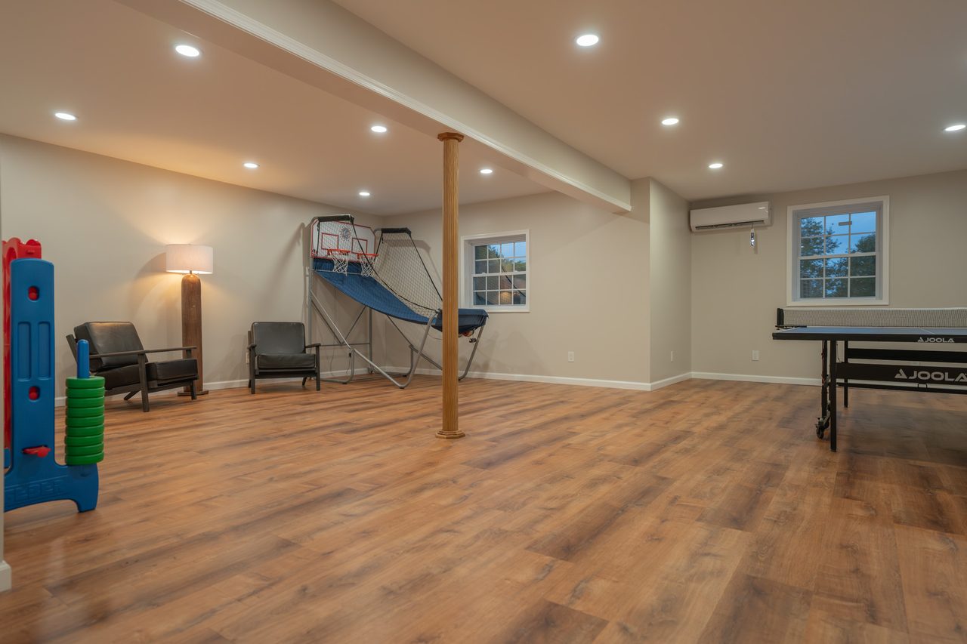
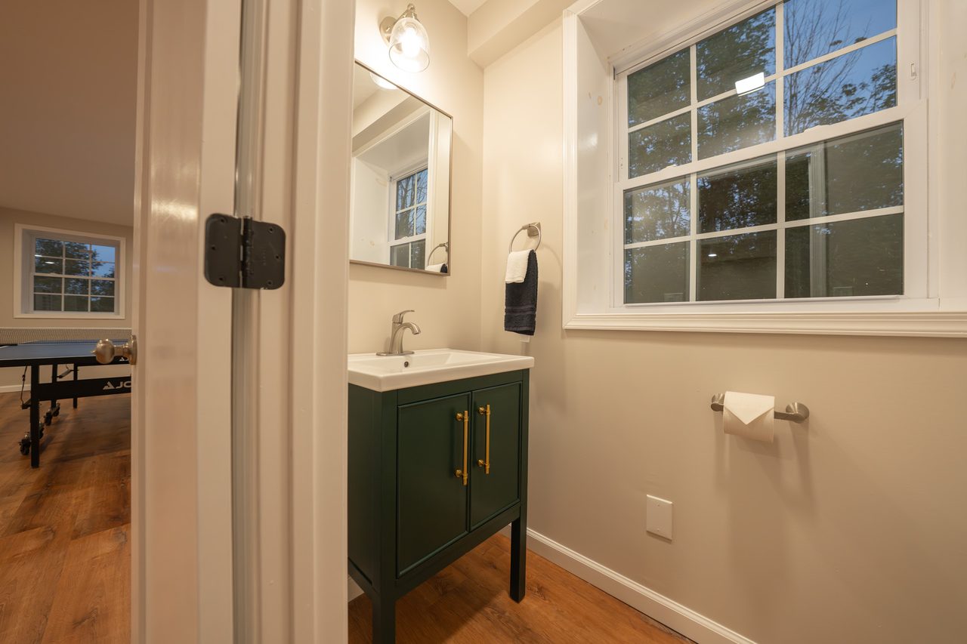
Three floors, drawn from the building's own plan. The half bath in the basement was measured on site in September 2026 and is not on the drawing.
Download the floor plans to print (PDF)
Ground floor
1 bedroom · sleeps 2
Second floor
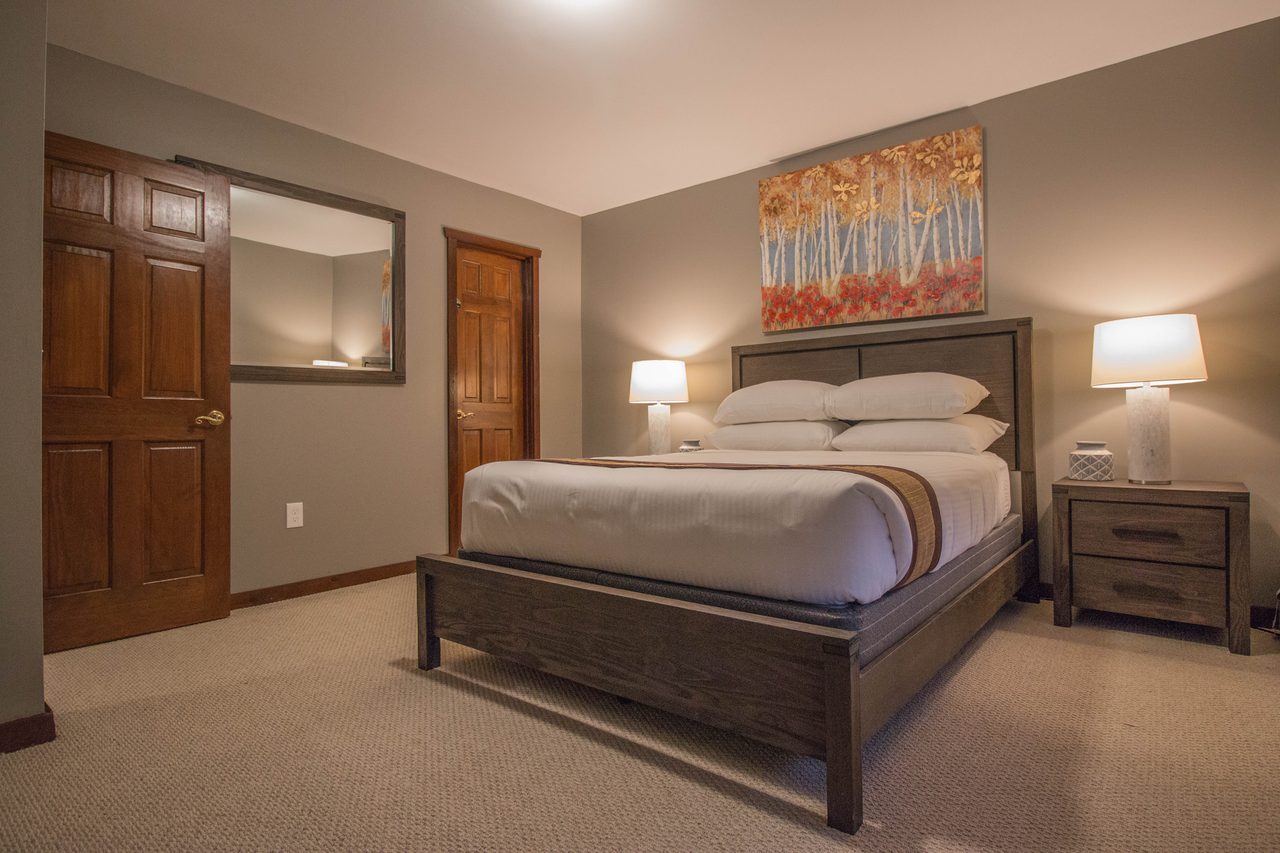
2 bedrooms · sleeps 4
Basement
Sleeps 0
Cornelius here, from Hilltop's Enchanted Forest. I know everything about Hilltop Castle World and what's nearby. Happy to make recommendations, answer questions, or just talk about Hilltop. Ask me anything!
An AI assistant. or email hello@stayathilltop.com.