765
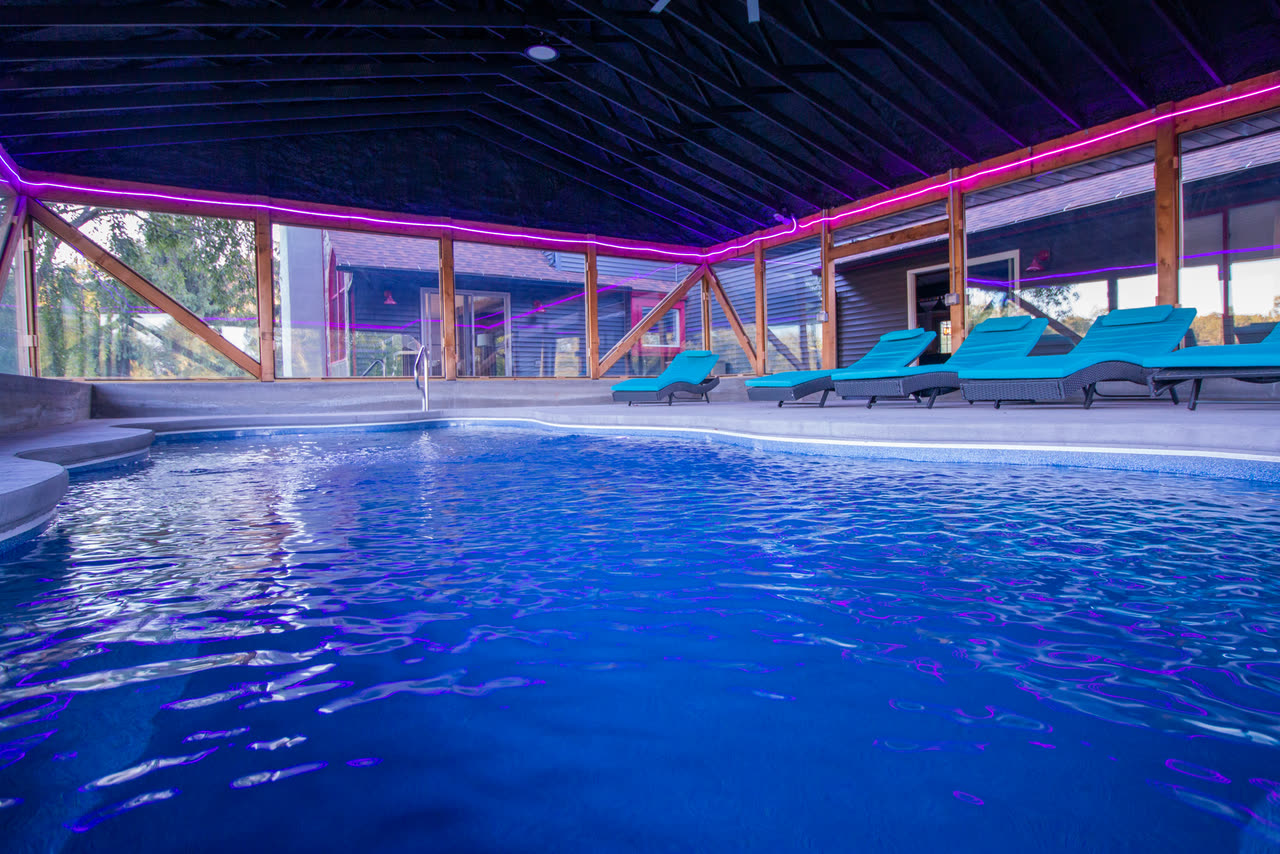
The pool end
Ground floor, west
- Indoor poolHeated, open all year
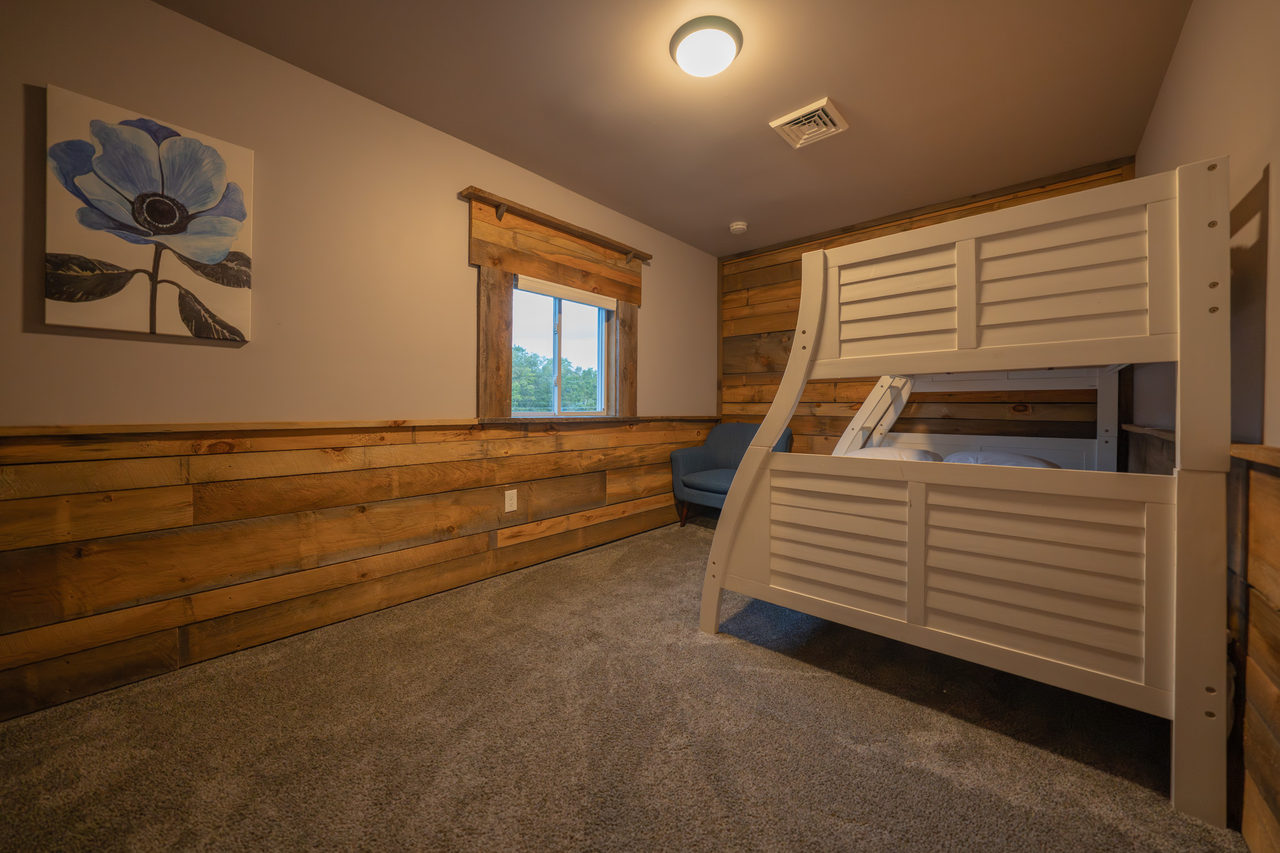
- Bedroom 7Bunk, twin over fullThe bunk room
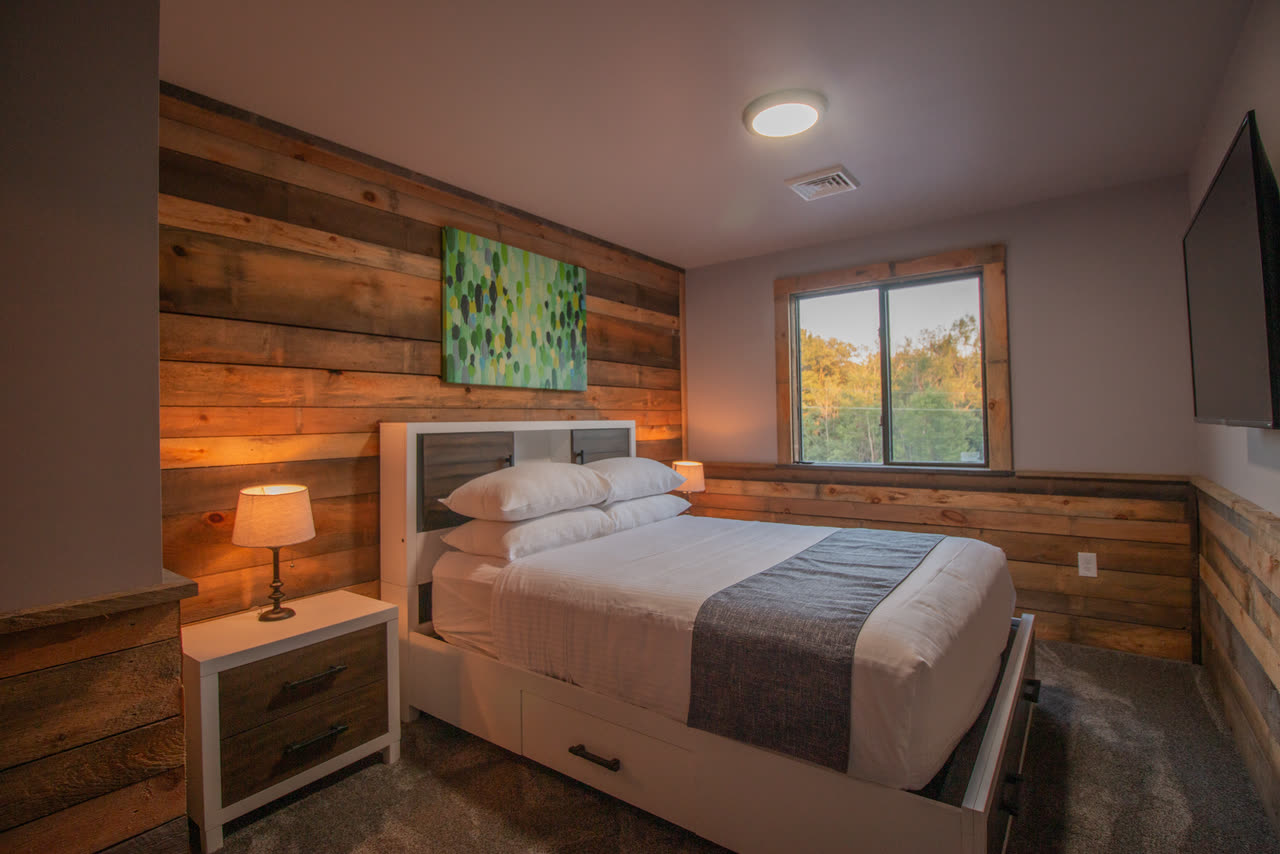
- Bedroom 6Queen
- Bedroom 5Queen
- Hall
3 bedrooms · sleeps 7
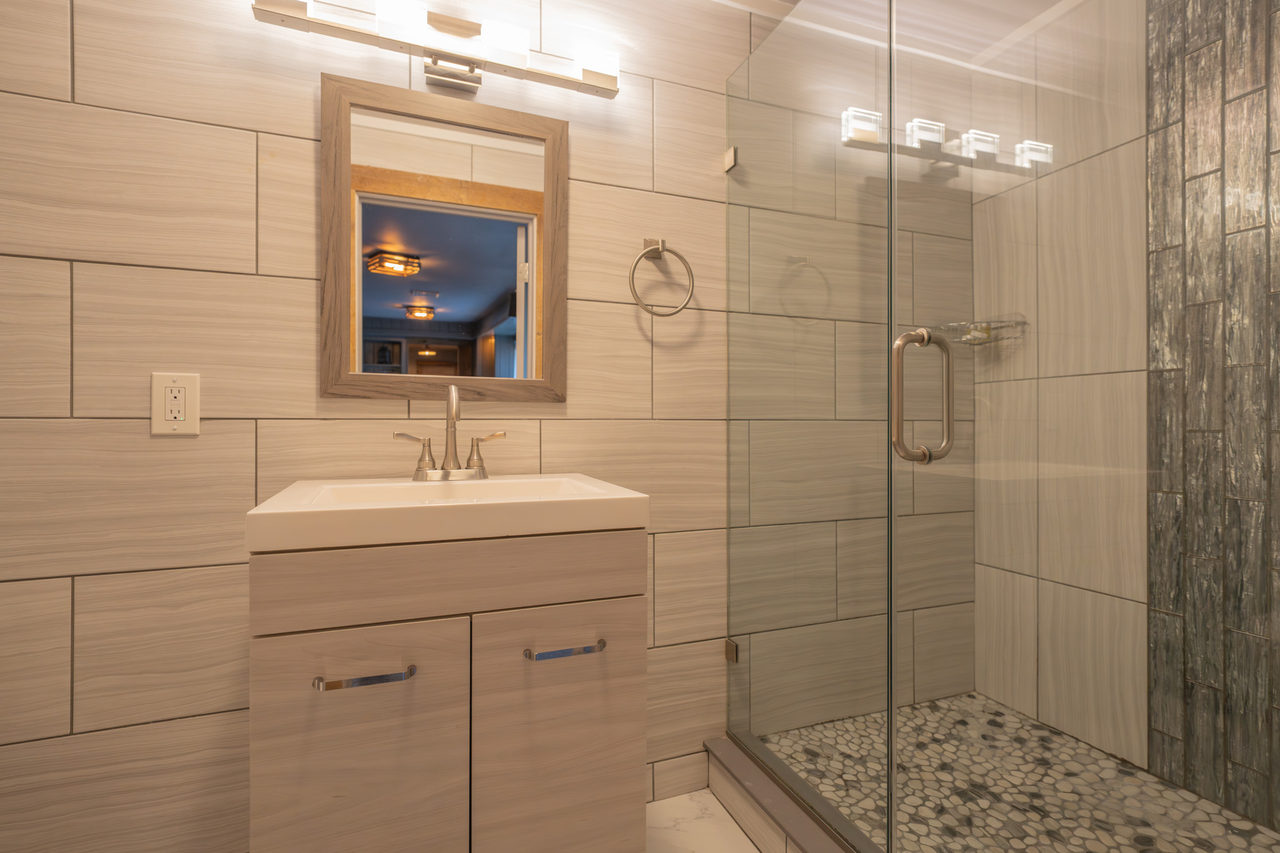
In the order you would meet them, from the drive to the loft. Each photograph is marked on the floor plan at the foot of the page.
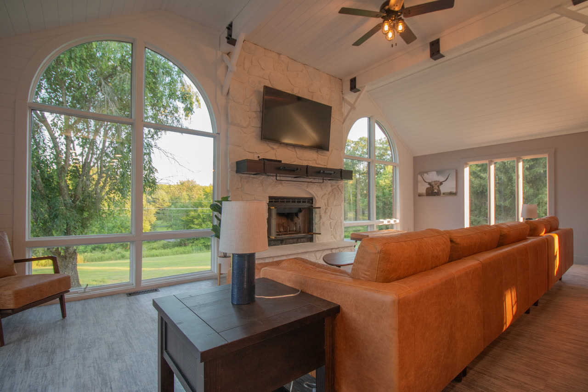
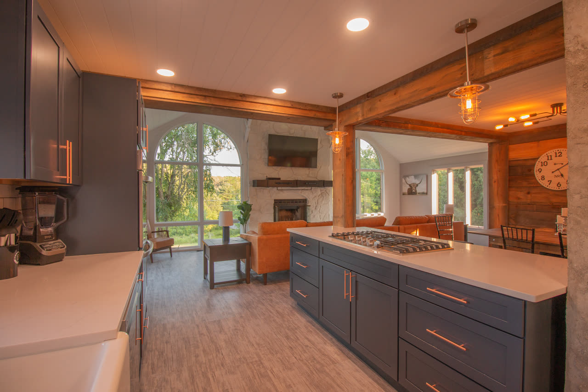
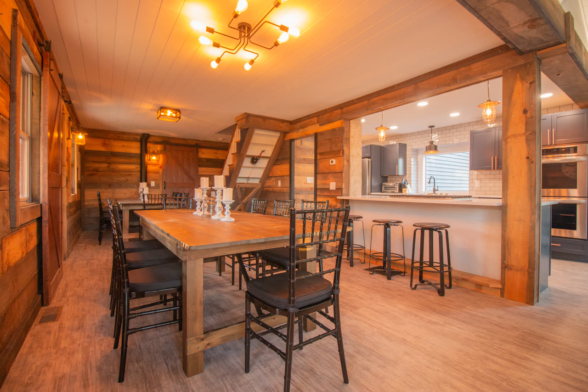
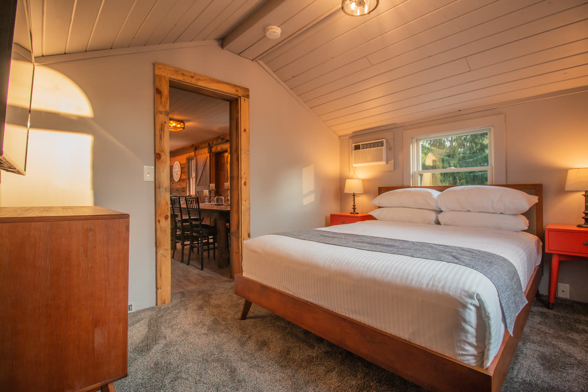
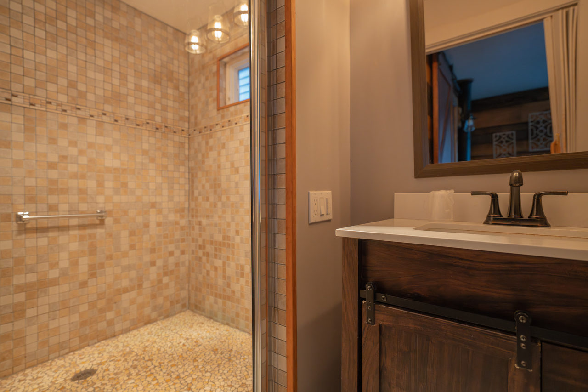
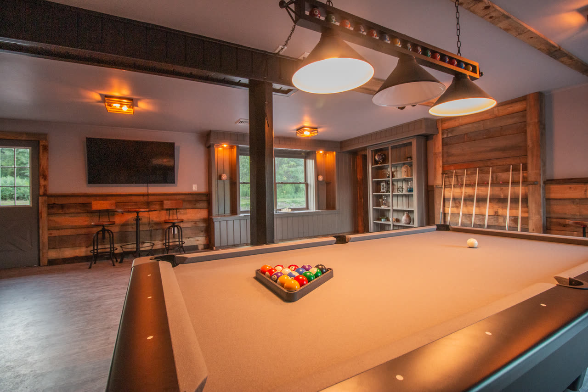
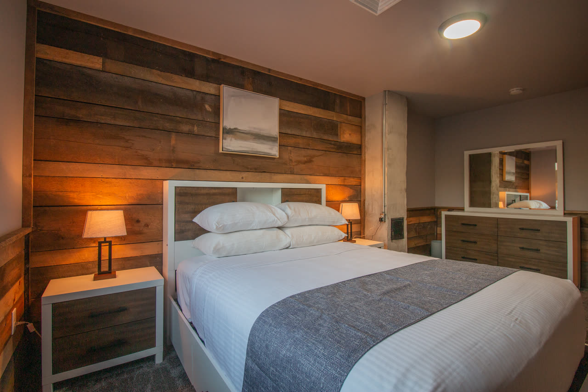
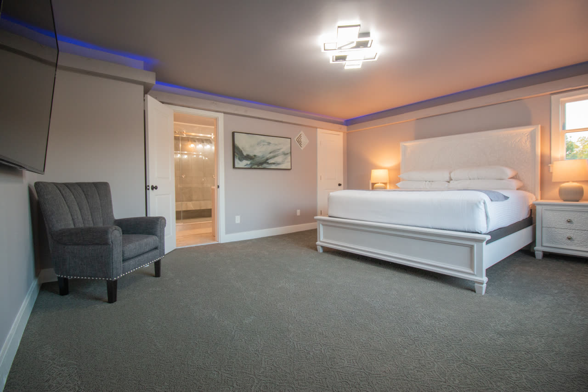
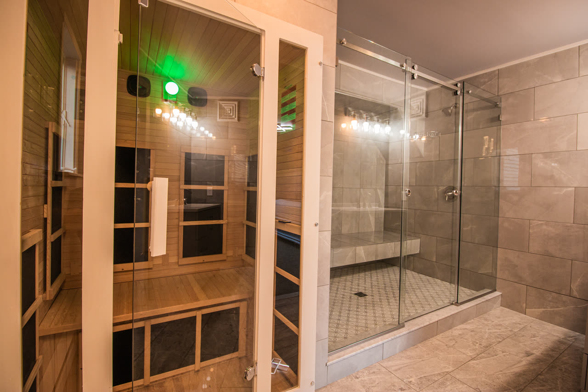
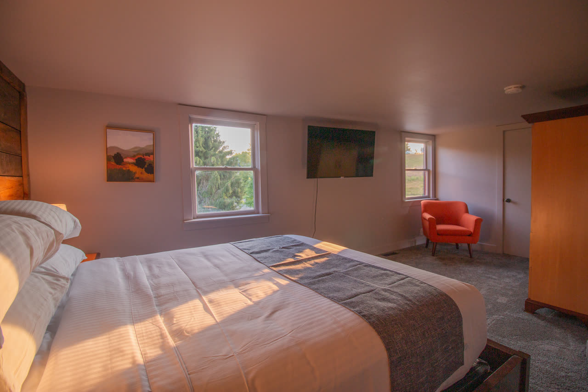
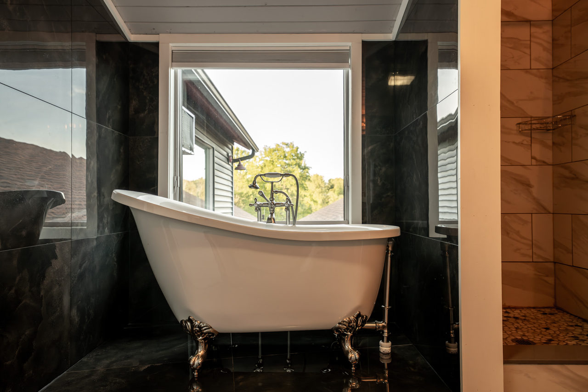
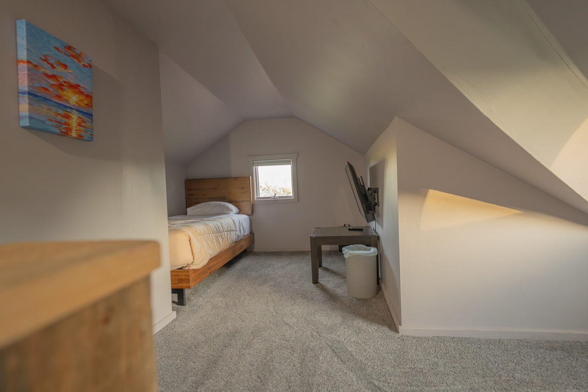
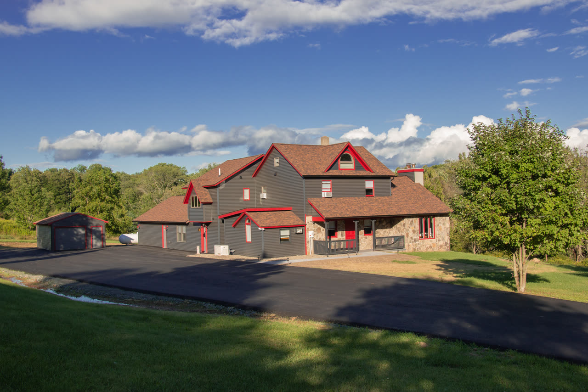
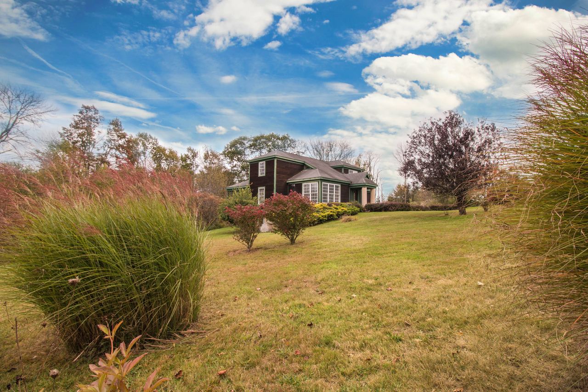
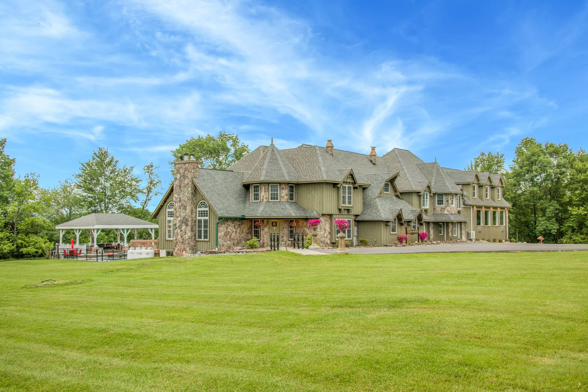
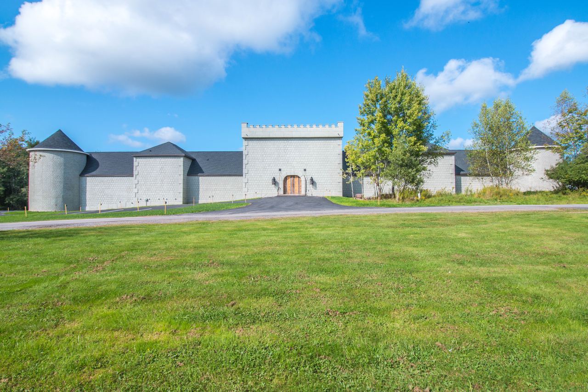
Every group has the same question before they book — who sleeps where. This is the real plan of the house, so you can work it out now rather than at check-in. Read it as wings rather than floors: two families can take an end each, and a late-night group can settle down by the billiard room without waking the people upstairs.
Download the floor plans to print (PDF)
Ground floor, west
3 bedrooms · sleeps 7
Ground floor, centre and east
1 bedroom · sleeps 2
The top floor
3 bedrooms · sleeps 7
Cornelius here, from Hilltop's Enchanted Forest. I know everything about Hilltop Castle World and what's nearby. Happy to make recommendations, answer questions, or just talk about Hilltop. Ask me anything!
An AI assistant. or email hello@stayathilltop.com.